What We Find in Older Homes

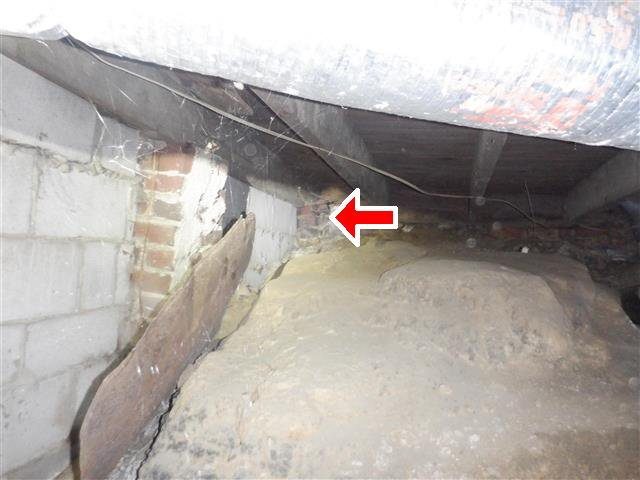
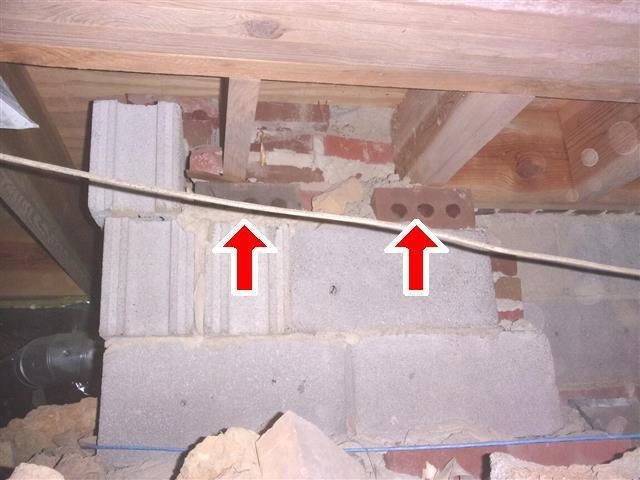
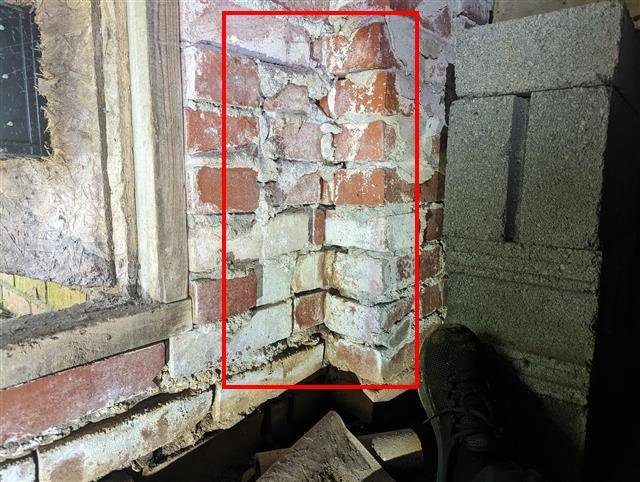
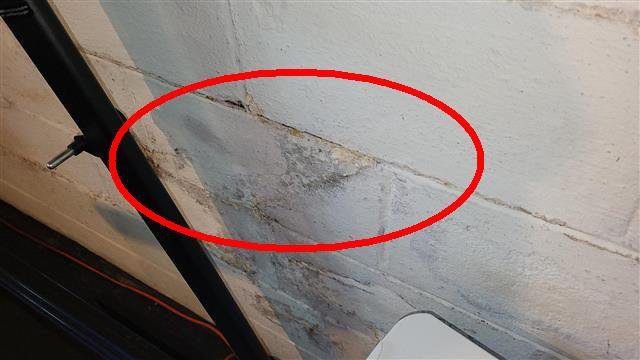
Home C: separation crack in the block foundation wall

In short: We pulled 10 random reports on older Charlotte-area homes. All 10 had roof or chimney defects and 9 had plumbing leaks. See the photos and what it means.

📅 October 30, 2026  •  ⏱️ 17 min read

We randomly pulled 10 inspection reports on resale homes ranging from just over 10 to more than 100 years old. Every one had a roof, flashing or chimney defect. Nine had plumbing leaks, and seven had structural or foundation problems, most of them visible only from the crawl space or attic.

10 of 10 had roof, flashing or chimney defects9 of 10 had plumbing leaks7 of 10 had structural or foundation problems

Why inspect an older home

An older home has had years for water, insects, settling and earlier repairs to do their work, and most of that damage sits where buyers don’t look: in the crawl space, under the insulation and in the attic. Several homes in this study also had additions and repairs that weren’t done to standard. A thorough inspection is how a buyer finds out before the due diligence period ends, while there is still room to negotiate or walk away.

The reports were pulled at random from our files, not hand-picked for their findings. Each inspection followed the NC Home Inspector Licensure Board Standards of Practice. Client names and street addresses have been left out.

The homes

Ten resale homes across the Charlotte region, from a 2007 two-story to two houses more than a century old.

HomeLocationType and age
Home ASherrills Ford, NCTwo-story, built 2007
Home BConcord, NCRanch, over 10 years old
Home CSalisbury, NCTwo-story, over 100 years old
Home DSalisbury, NCTwo-story, over 100 years old
Home EGastonia, NCRanch, over 50 years old
Home FStatesville, NCRanch with basement and boat house, over 25 years old
Home GSalisbury, NCRanch, over 25 years old, vacant
Home HCharlotte, NCRanch with basement, over 50 years old
Home IStanley, NCRanch, over 50 years old
Home JSalisbury, NCRanch, over 50 years old

By the numbers

Every home had a roof, flashing or chimney defect

Number of homes (out of 10) where each issue was found
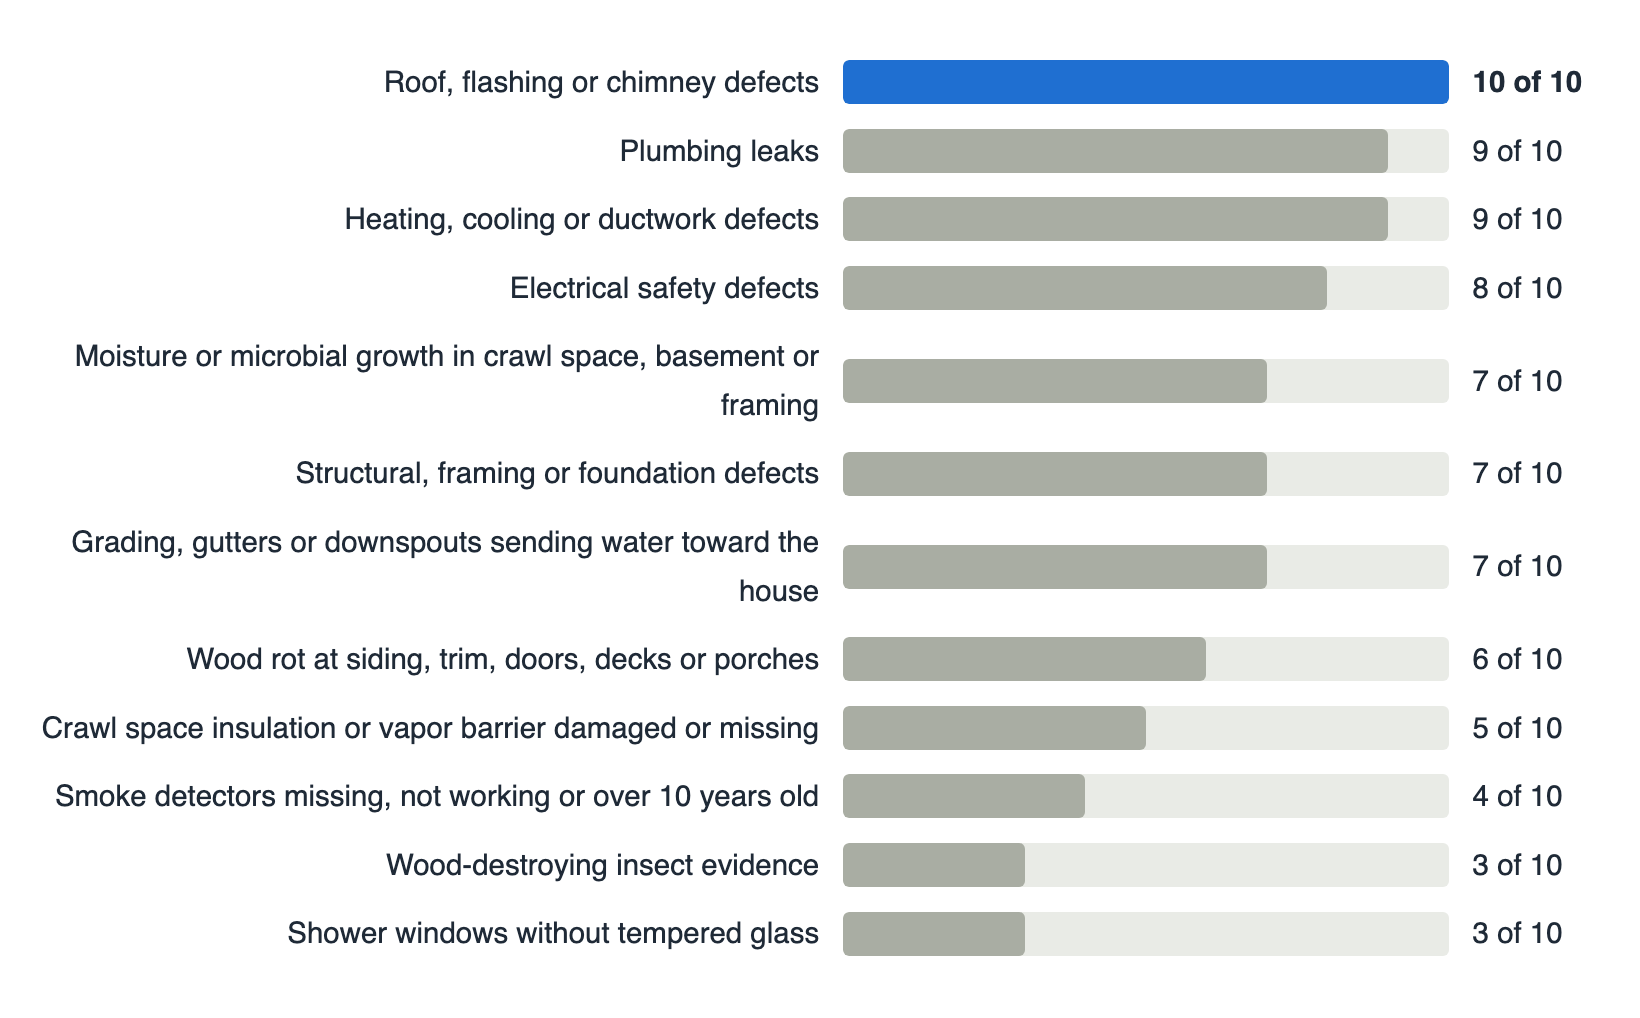
Number of homes, out of ten, where each issue was found
Source: AHI inspection reports. Summary findings only.

Water was the common thread. Roof and flashing defects, plumbing leaks, poor drainage and wet crawl spaces together touched every home in the study, and they were behind much of the rot and microbial growth we found.

The most significant findings

Structure and foundation problems (7 of 10 homes)

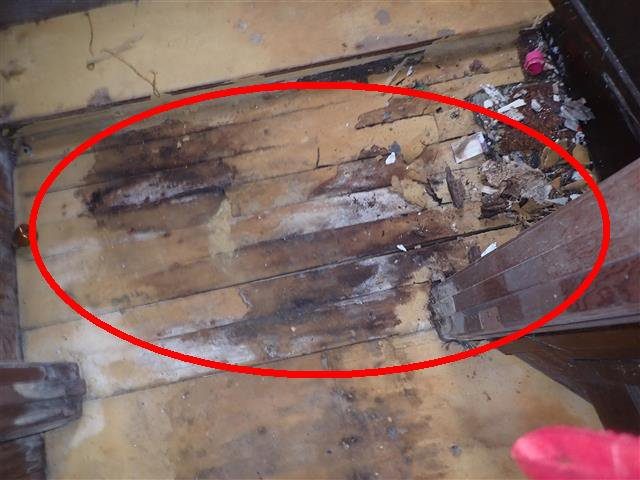
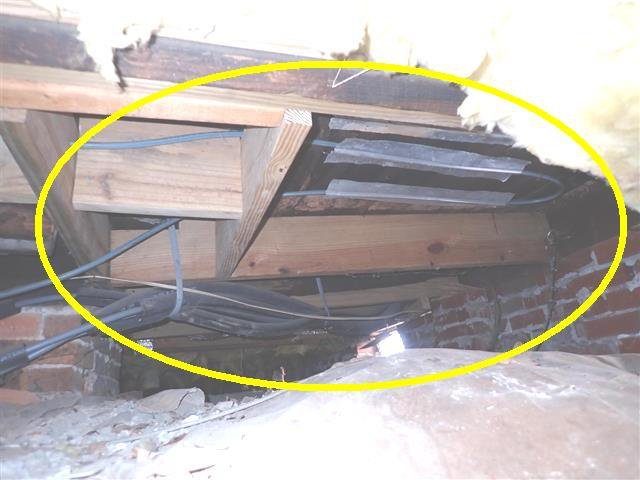
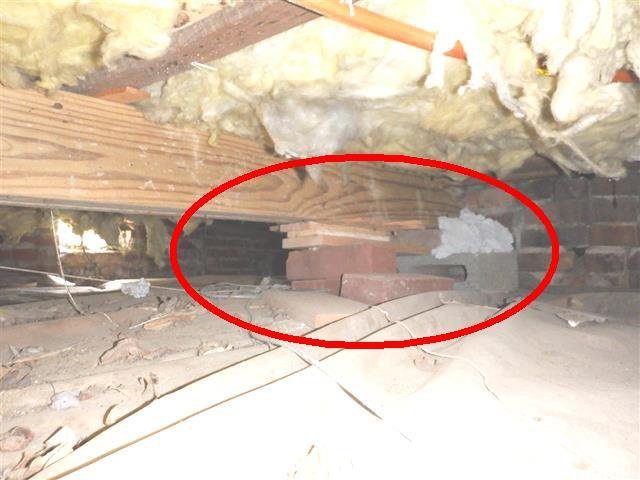
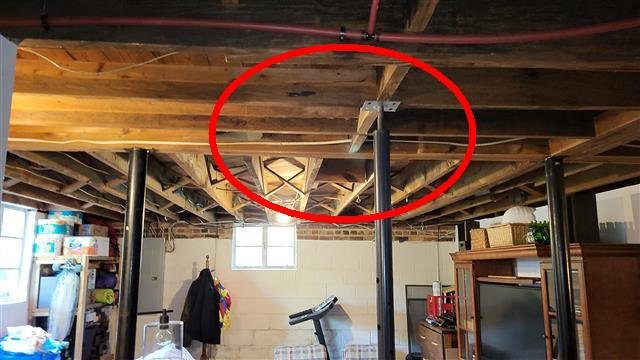
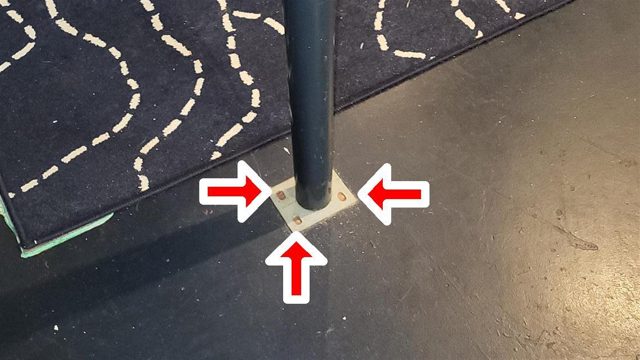
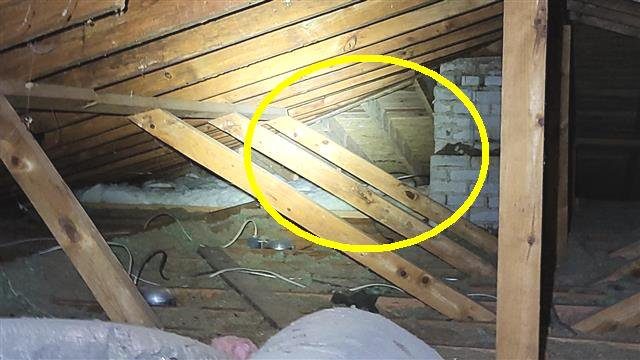
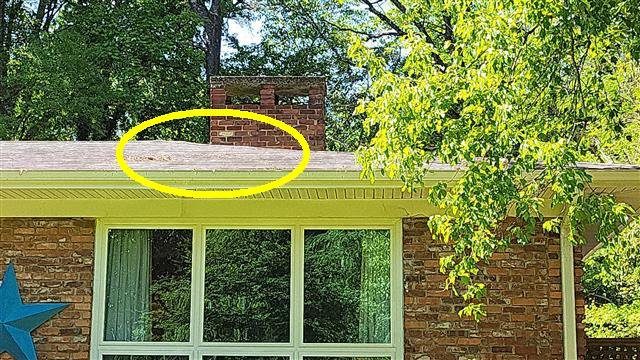
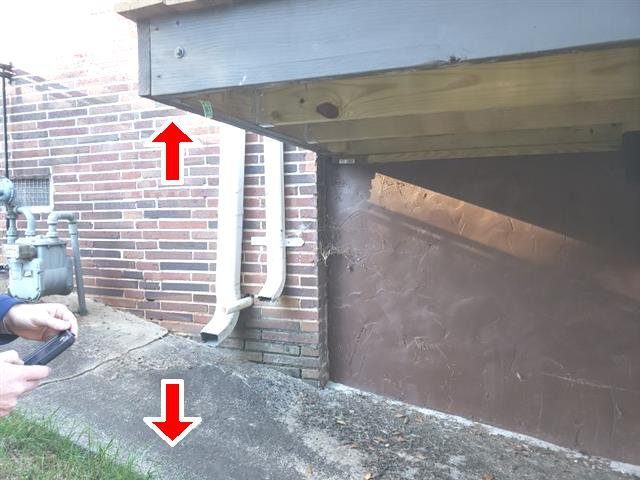
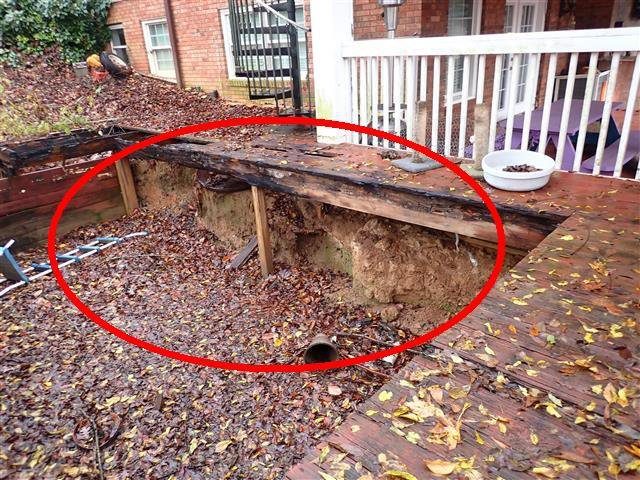
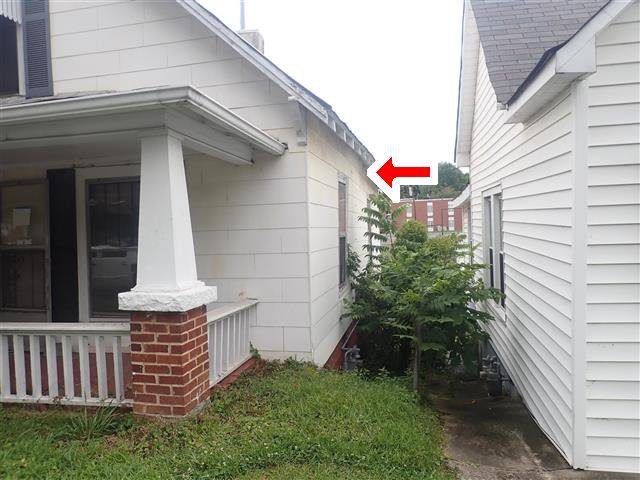
Seven homes had problems with the structure that holds the house up. At Home C, the block foundation had a separation crack, a brick pier was leaning, the exterior wall above was bowed, and the subfloor under the laundry room had rotted so badly it wasn’t safe to walk on. At Home D, earlier floor repairs didn’t follow standard practice: joists and drop girders had been added under the dining room, the floors still sloped, and some of the added girders sat on bricks stacked with no mortar. Home H had a bowing basement floor system propped up on adjustable steel columns, plus repaired roof framing and sags in the roof line. At Home I, a floor joist was notched at the sill, another was cut through under the bathroom, and added block piers were built incorrectly. Home J had a stairwell added at some point whose weight wasn’t supported underneath, and piers built with the blocks laid the wrong way. At Home E, the porch landing was missing a support post. Most of these problems were only visible from the crawl space or the attic.
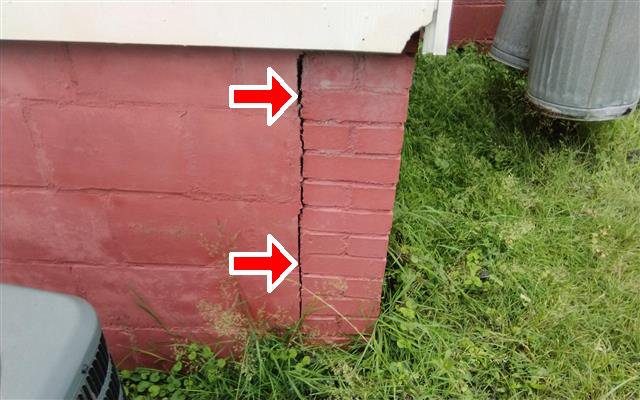
Home C: separation crack in the block foundation wall
Home C: separation crack in the block foundation wall.
Home C: the right exterior wall is bowed, likely tied to the foundation problems below
Home C: the right exterior wall is bowed, likely tied to the foundation problems below.
Home C: a brick pier leaning and unstable in the crawl space
Home C: a brick pier leaning and unstable in the crawl space.
Home C: rotted subfloor under the laundry room, not safe to walk on
Home C: rotted subfloor under the laundry room, not safe to walk on.
Home D: floor joists and drop girders repaired outside standard practice; the floors above slope
Home D: floor joists and drop girders repaired outside standard practice; the floors above slope.
Home D: dry-stacked bricks, with no mortar, holding up an added girder
Home D: dry-stacked bricks, with no mortar, holding up an added girder.
Home H: the basement floor system is deflecting and bowing, with added supports under it
Home H: the basement floor system is deflecting and bowing, with added supports under it.
Home H: adjustable steel columns used as permanent supports
Home H: adjustable steel columns used as permanent supports.
Home H: repaired roof framing in the attic, a sign of past tree damage
Home H: repaired roof framing in the attic, a sign of past tree damage.
Home H: dips and sags in the roof line at the right front
Home H: dips and sags in the roof line at the right front.
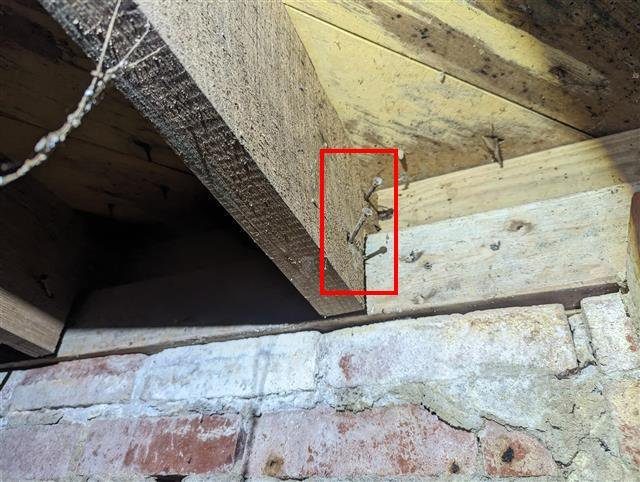
Home I: a floor joist notched where it sits on the band sill
Home I: a floor joist notched where it sits on the band sill.
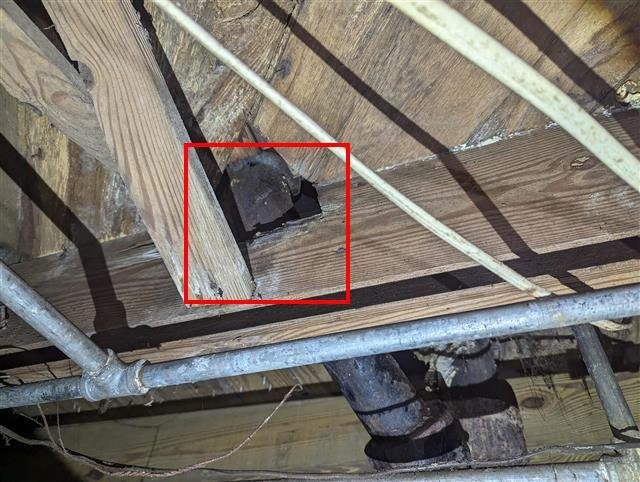
Home I: a floor joist cut through under the bathroom
Home I: a floor joist cut through under the bathroom.
Home I: an added block pier installed incorrectly under a drop girder
Home I: an added block pier installed incorrectly under a drop girder.
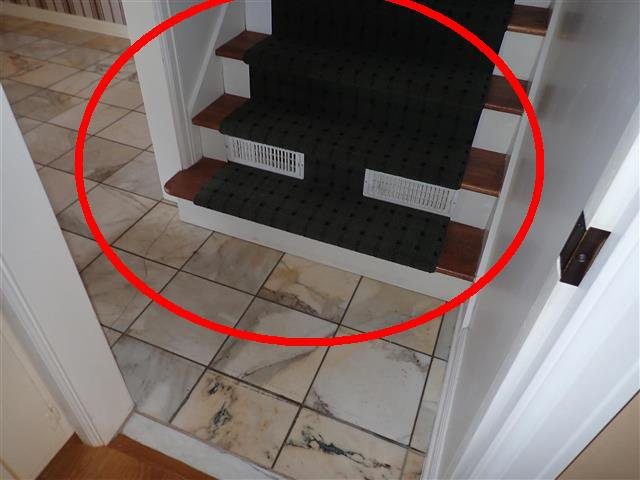
Home J: a stairwell added to the home, with its weight not supported in the crawl space
Home J: a stairwell added to the home, with its weight not supported in the crawl space.
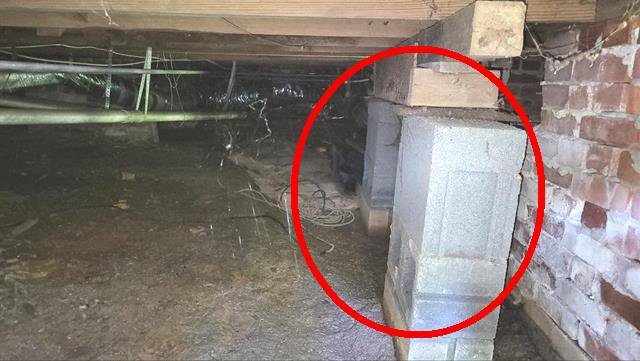
Home J: piers built with blocks and bricks laid the wrong way
Home J: piers built with blocks and bricks laid the wrong way.
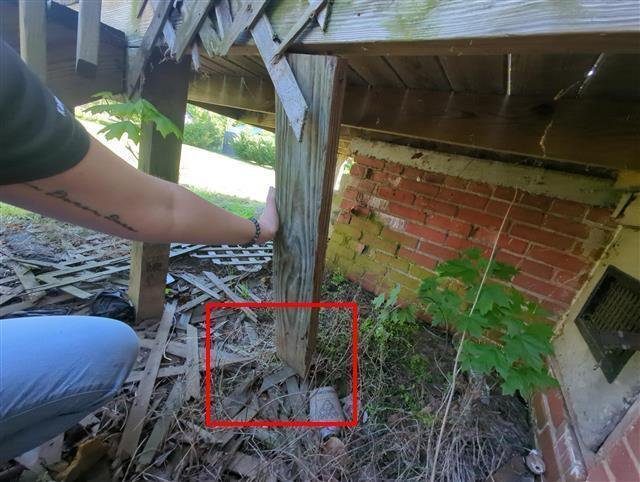
Home E: the porch landing is missing a support post
Home E: the porch landing is missing a support post.

Crawl space moisture, microbial growth and rot (7 of 10 homes)

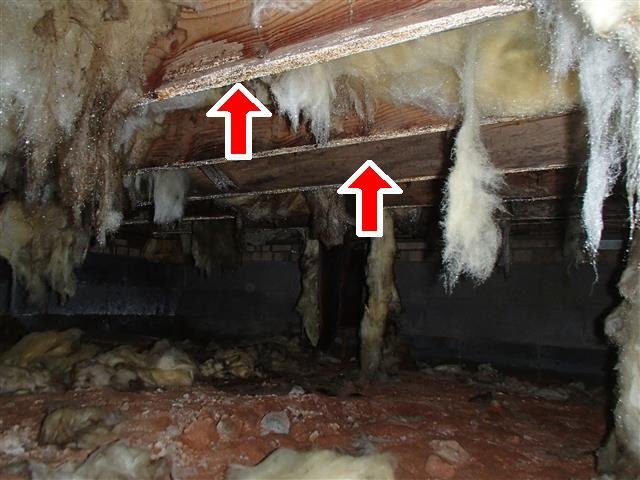
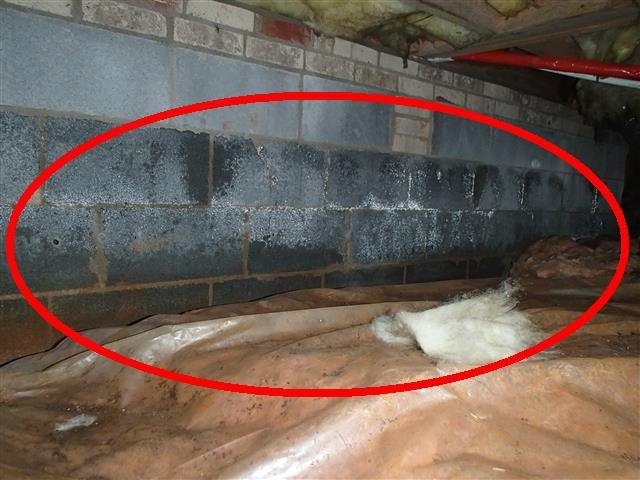
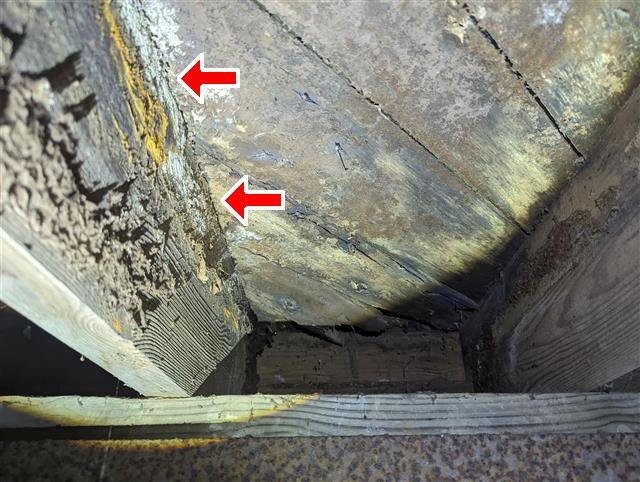
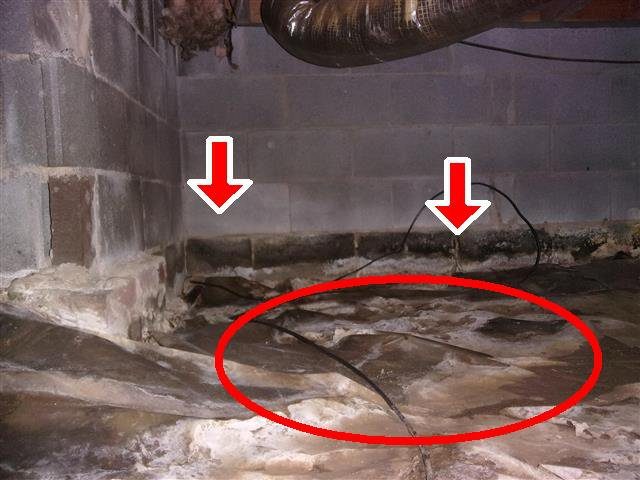
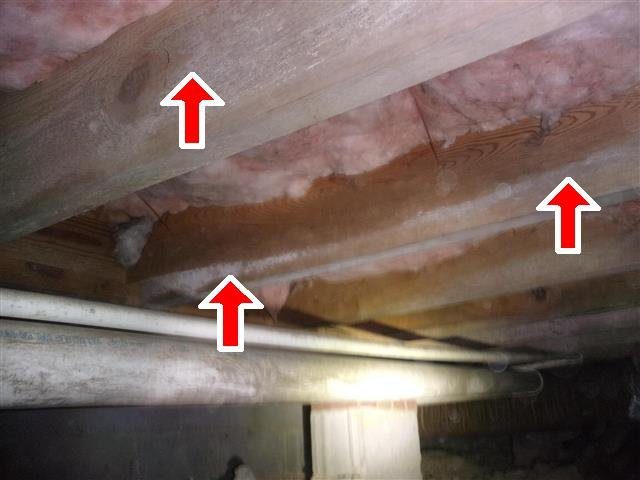
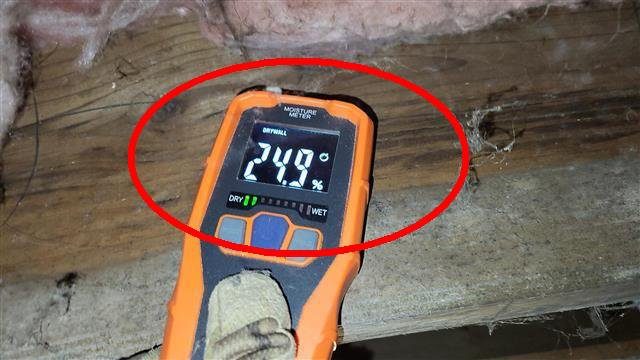
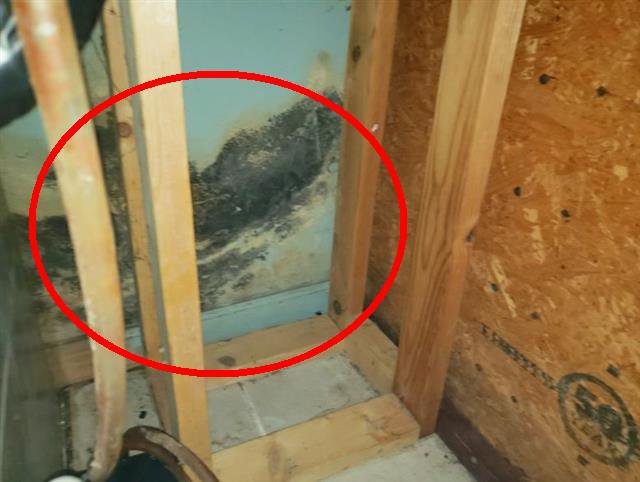
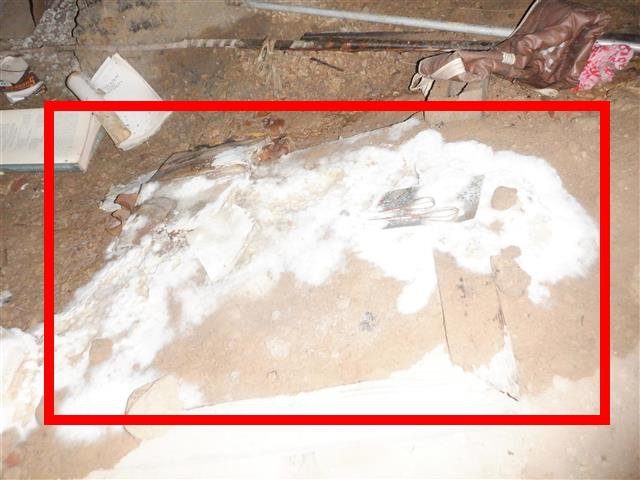
Water under a house rarely stays a crawl space problem. At Home C, there was standing water in the crawl space, the girders, band sill and floor joists through most of it were deteriorated, and microbial growth covered parts of the framing. Home G, a vacant home, had active water intrusion at the front, right side and rear, wet and rotted framing under the guest bathroom, insulation falling from the floor above, and microbial growth that had reached the interior walls. Homes I and J both had water intrusion and microbial growth on the framing. At Home H, moisture readings in the floor joists ran as high as 24.9%, and the basement walls were water-stained. Home F had microbial growth and water intrusion in the basement, and at Home E a tub leak was rotting the subfloor.
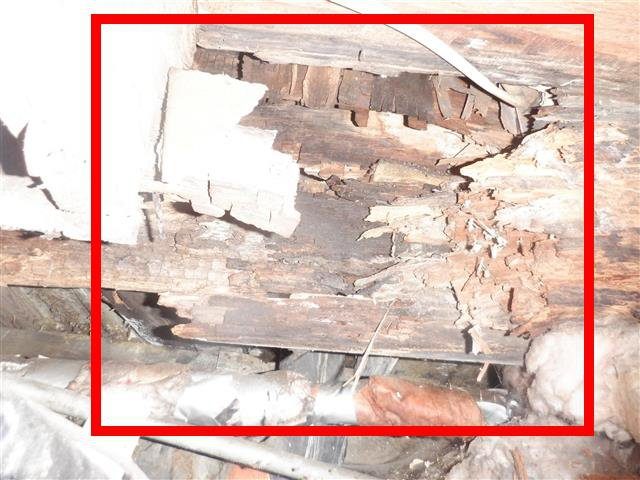
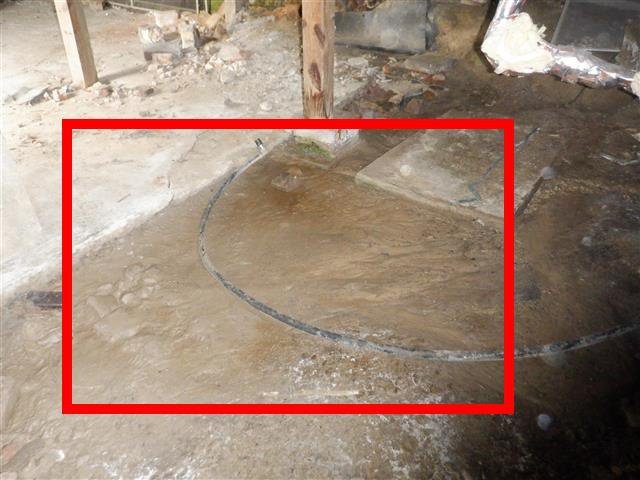
Home C: rotted girders, band sill and floor joists through most of the crawl space
Home C: rotted girders, band sill and floor joists through most of the crawl space.
Home C: standing water in the crawl space
Home C: standing water in the crawl space.
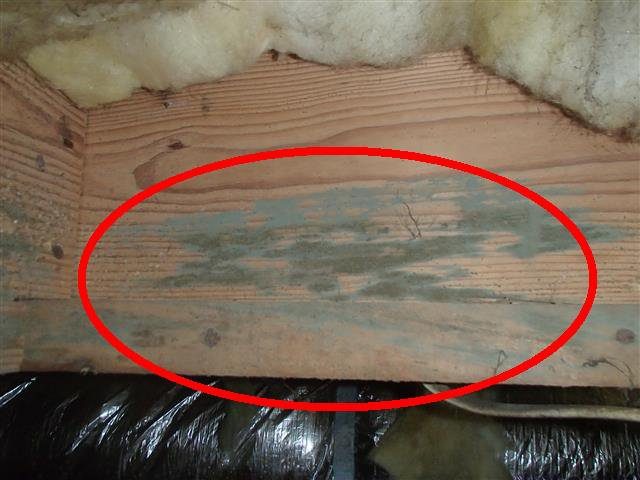
Home C: microbial growth on the crawl space framing
Home C: microbial growth on the crawl space framing.
Home G: wet, rotted girder, joists and subfloor under the guest bathroom
Home G: wet, rotted girder, joists and subfloor under the guest bathroom.
Home G: active water intrusion along the crawl space foundation wall
Home G: active water intrusion along the crawl space foundation wall.
Home G: fungal growth on floor joists with high moisture readings
Home G: fungal growth on floor joists with high moisture readings.
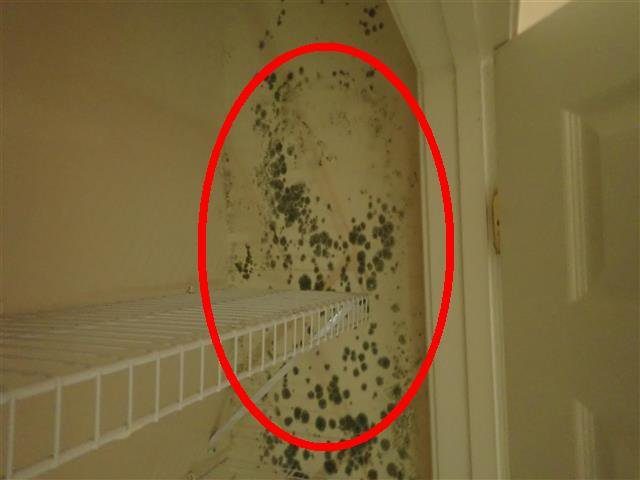
Home G: microbial growth on an interior wall of the vacant home
Home G: microbial growth on an interior wall of the vacant home.
Home G: wet crawl space insulation falling from the floor above
Home G: wet crawl space insulation falling from the floor above.
Home I: water staining and damage at the crawl space foundation
Home I: water staining and damage at the crawl space foundation.
Home I: microbial growth and deterioration on the floor framing
Home I: microbial growth and deterioration on the floor framing.
Home J: water stains on the block foundation and silt on the vapor barrier
Home J: water stains on the block foundation and silt on the vapor barrier.
Home J: microbial growth on the crawl space framing
Home J: microbial growth on the crawl space framing.
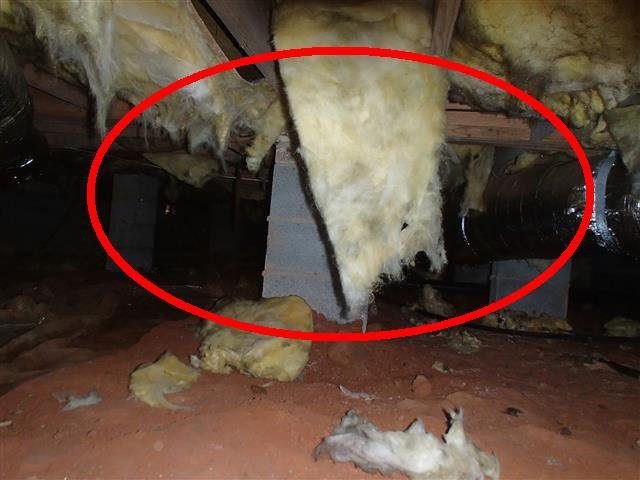
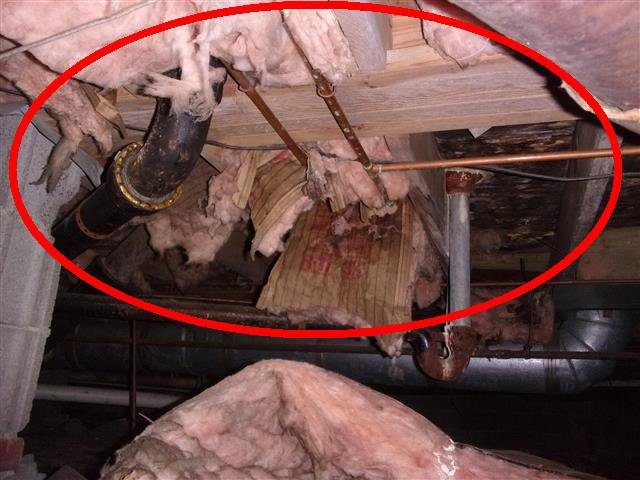
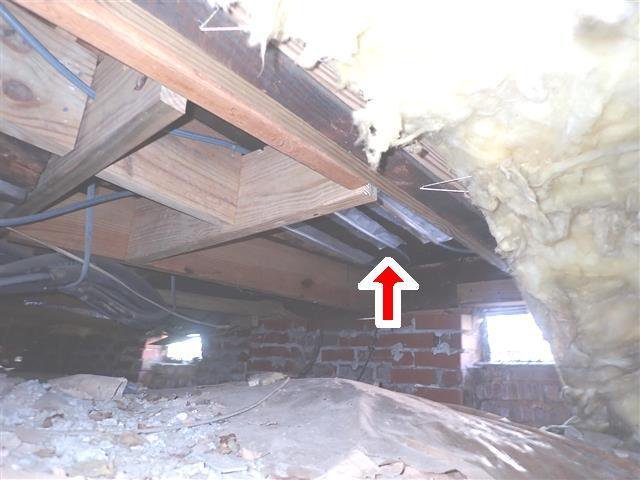
Home J: crawl space insulation torn down and hanging loose
Home J: crawl space insulation torn down and hanging loose.
Home H: water stains on the basement wall
Home H: water stains on the basement wall.
Home H: a moisture meter showing elevated readings in the floor joists
Home H: a moisture meter showing elevated readings in the floor joists.
Home F: microbial growth on framing
Home F: microbial growth on framing.

Roofs, chimneys and attic leaks (10 of 10 homes)

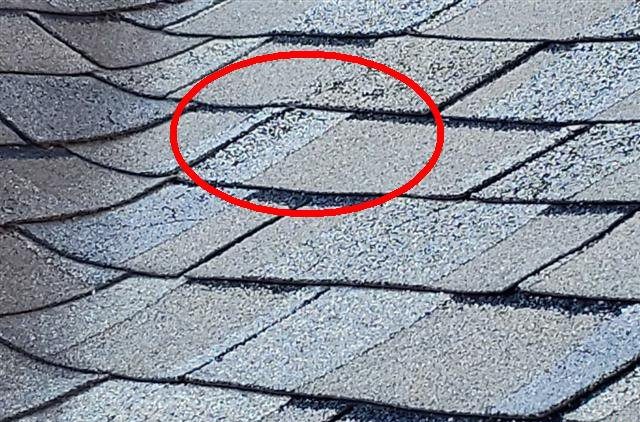
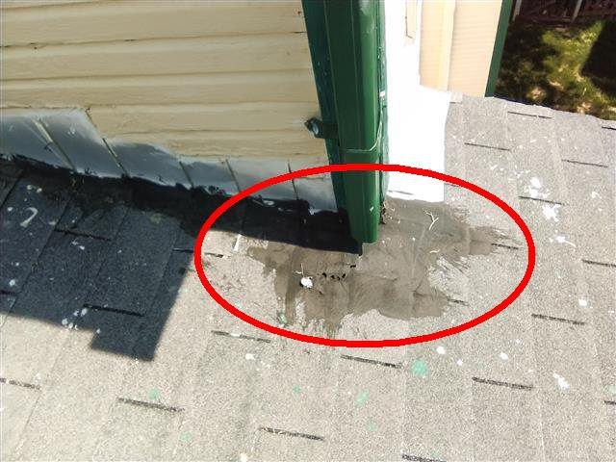
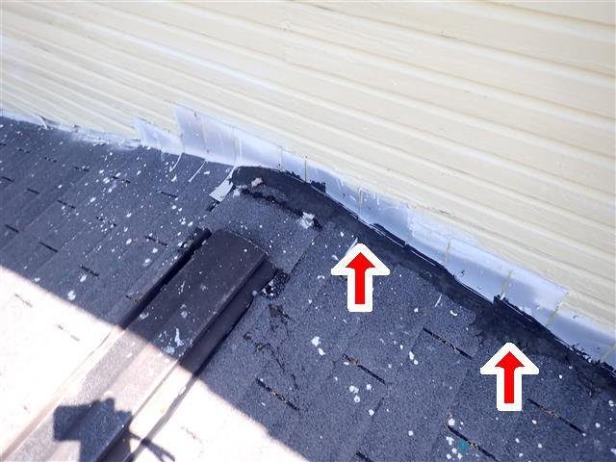
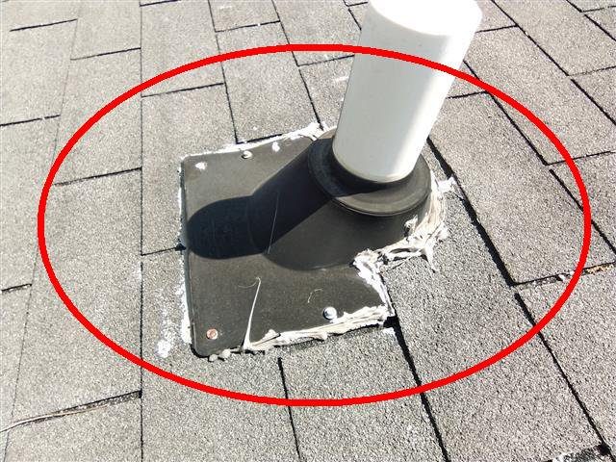
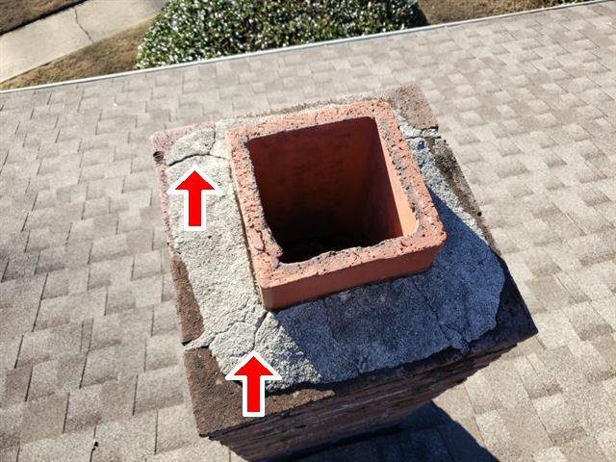
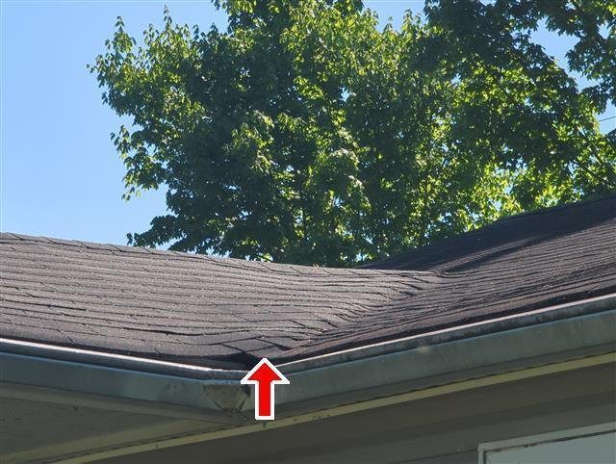
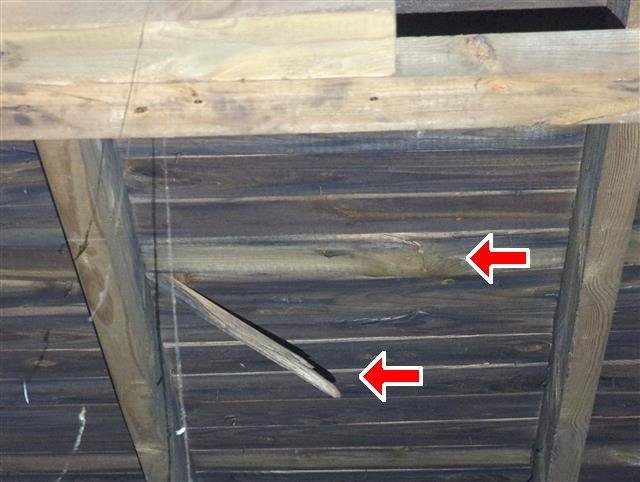
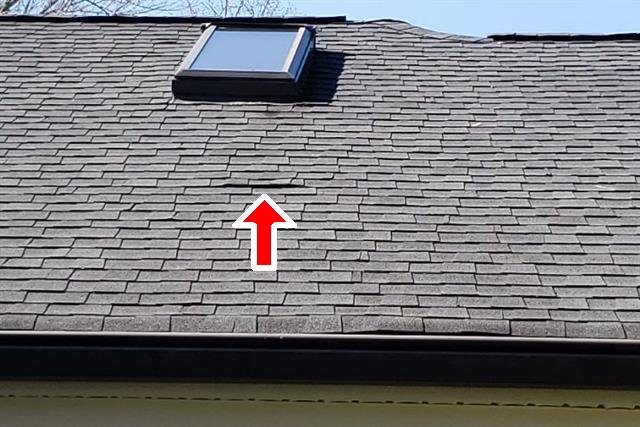
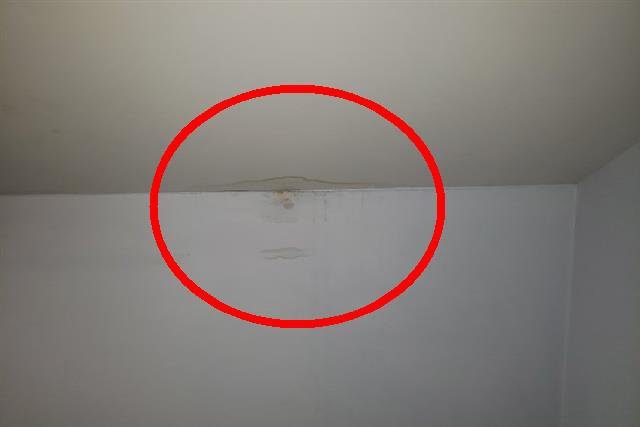
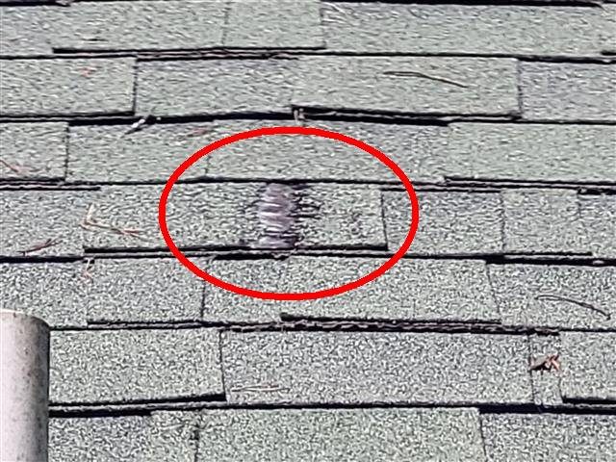
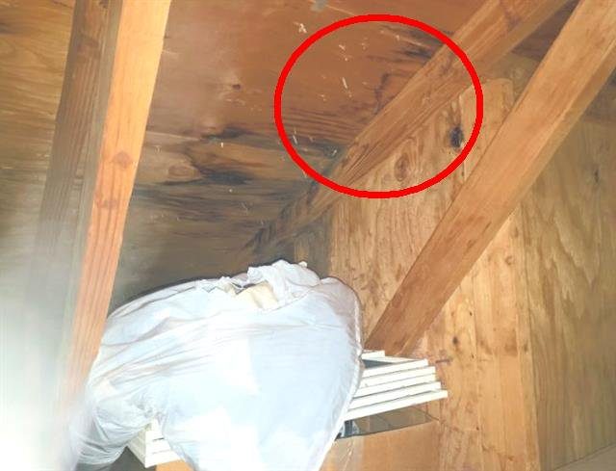
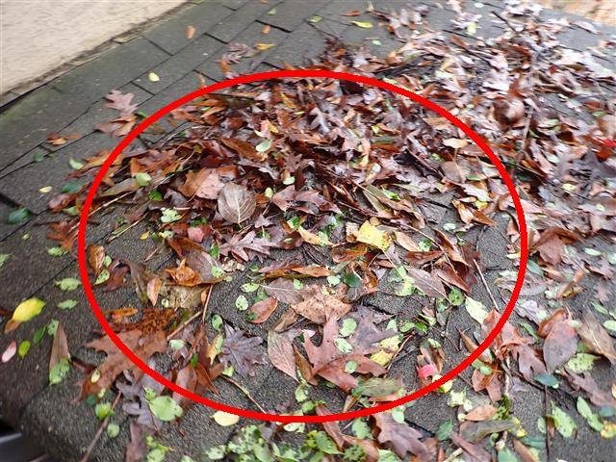
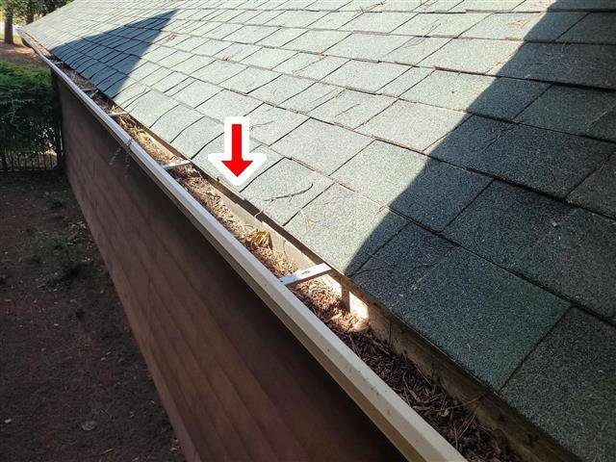
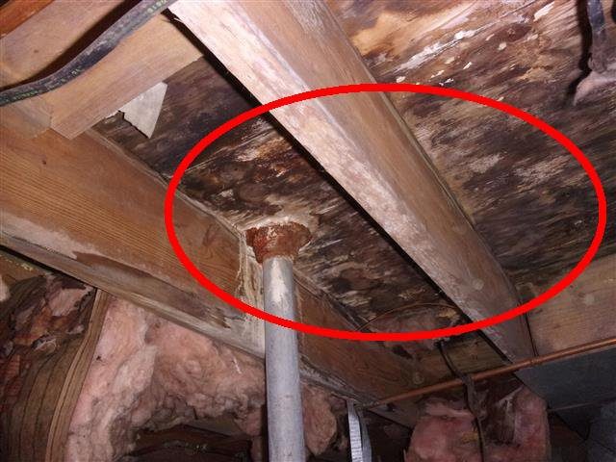
Every home had a roof, flashing or chimney defect, and most had water stains inside to show where it was leaking. Homes B and I had shingles at or near the end of their service life; Home I’s had been installed over an older layer. At Home C, failed chimney flashing and rotted rafter tails and roof decking matched water stains on the attic boards. At Home D, the roof had been patched with tar where an addition met the original house, the headwall flashing was tarred over instead of tucked under the siding, and a plumbing vent boot was repaired with exposed nails. Home H had failing shingle tabs with leak signs in the kitchen, chimney flashing letting water into the chimney, and stains in the attic. Home J had lifted shingles with stains on the ceiling below. Home F had an active skylight leak, with moisture readings above 17.5%, and a pump house roof sagging from an active leak. Home E’s chimney brick and mortar were deteriorating and its clay flue liner was missing or damaged. Home A had a damaged shingle on the garage roof and gutters so clogged that plants were growing in them.

Home B: shingles near the end of their service life
Home B: shingles near the end of their service life.
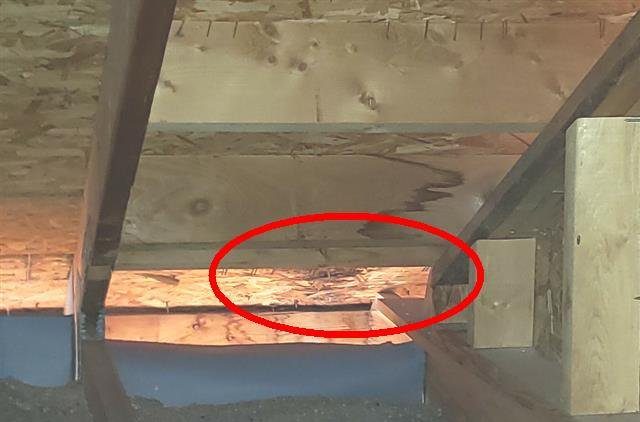
Home B: water stains on the roof sheathing in the attic
Home B: water stains on the roof sheathing in the attic.
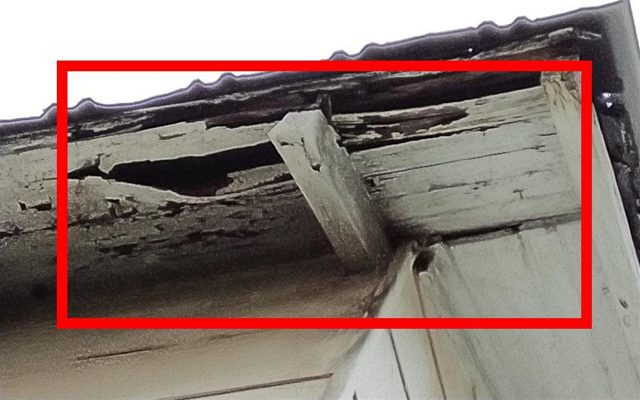
Home C: rotted rafter tails and roof decking at the eave
Home C: rotted rafter tails and roof decking at the eave.
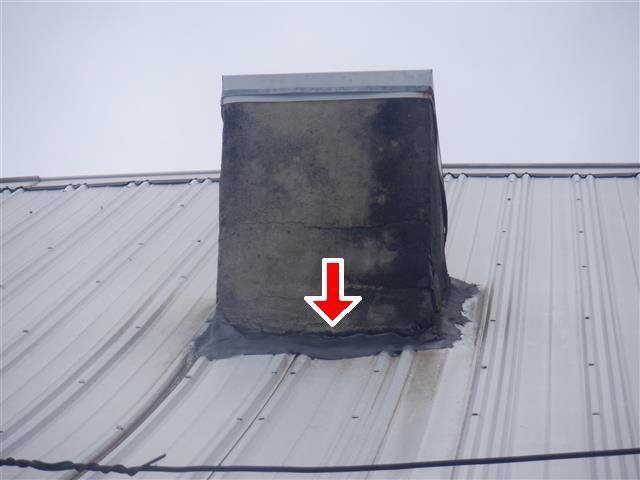
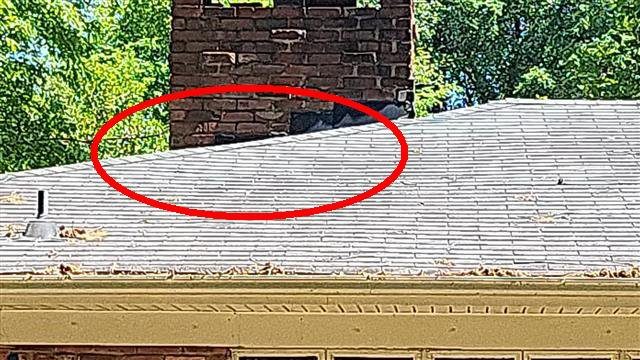
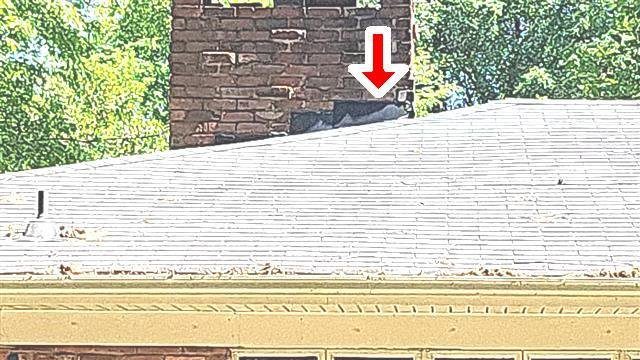
Home C: failed flashing around the chimney base
Home C: failed flashing around the chimney base.
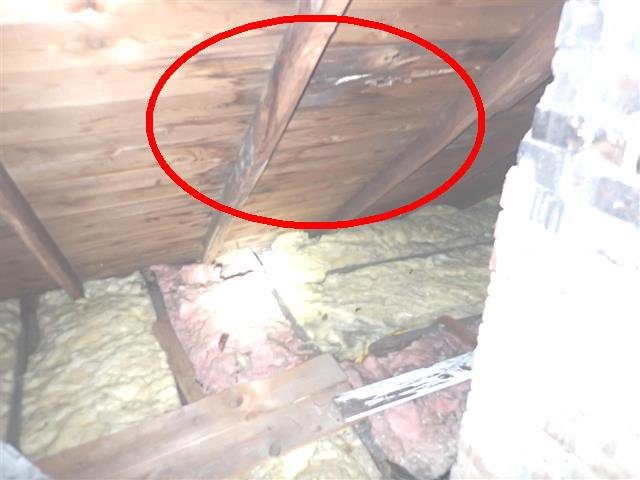
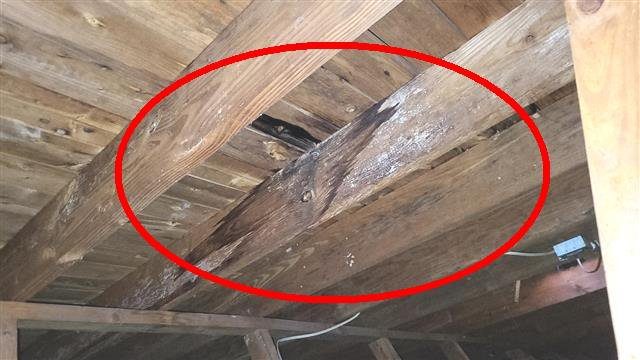
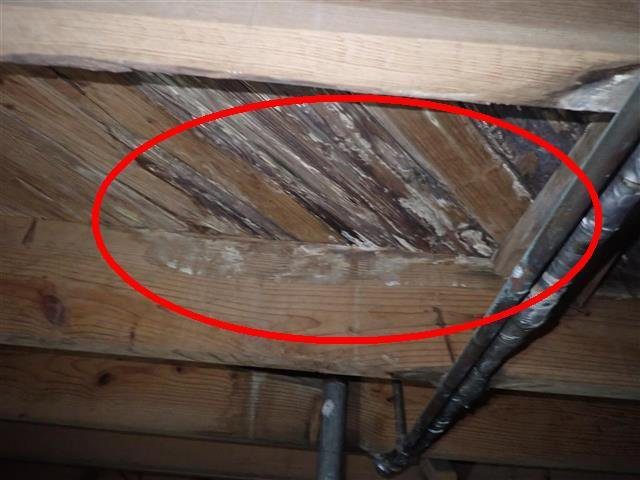
Home C: water stains on the attic roof boards
Home C: water stains on the attic roof boards.
Home D: tar patching where the rear addition meets the original roof
Home D: tar patching where the rear addition meets the original roof.
Home D: headwall flashing tarred over instead of tucked under the siding
Home D: headwall flashing tarred over instead of tucked under the siding.
Home D: a poorly repaired plumbing vent boot with exposed nails
Home D: a poorly repaired plumbing vent boot with exposed nails.
Home E: deteriorated chimney brick and mortar
Home E: deteriorated chimney brick and mortar.
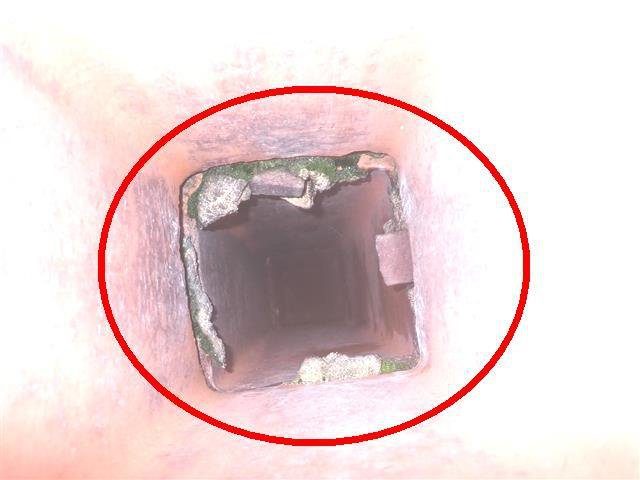
Home E: the clay flue liner is missing or deteriorated
Home E: the clay flue liner is missing or deteriorated.
Home H: failing shingle tabs, with leak signs in the kitchen below
Home H: failing shingle tabs, with leak signs in the kitchen below.
Home H: deteriorated chimney flashing, with water inside the chimney
Home H: deteriorated chimney flashing, with water inside the chimney.
Home H: water stains in the attic
Home H: water stains in the attic.
Home I: shingles at the end of their service life, installed over an older layer
Home I: shingles at the end of their service life, installed over an older layer.
Home I: damaged and split roof boards in the attic
Home I: damaged and split roof boards in the attic.
Home J: lifted shingles at the rear, with leak signs inside
Home J: lifted shingles at the rear, with leak signs inside.
Home J: water stains on the ceiling below
Home J: water stains on the ceiling below.
Home A: a damaged shingle on the garage roof
Home A: a damaged shingle on the garage roof.
Home F: an active skylight leak; moisture readings were above 17.5%
Home F: an active skylight leak; moisture readings were above 17.5%.
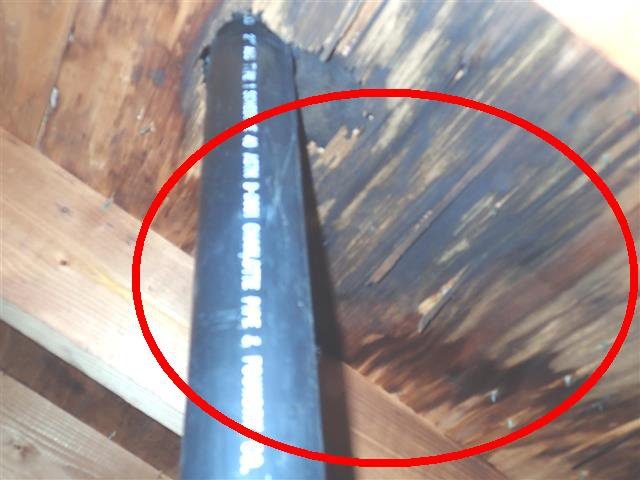
Home G: moisture damage to the attic sheathing around a plumbing vent
Home G: moisture damage to the attic sheathing around a plumbing vent.
Home F: the pump house roof deflecting from an active leak
Home F: the pump house roof deflecting from an active leak.
Home A: gutters so clogged that plants are growing in them
Home A: gutters so clogged that plants are growing in them.

Exterior rot, decks, porches and drainage

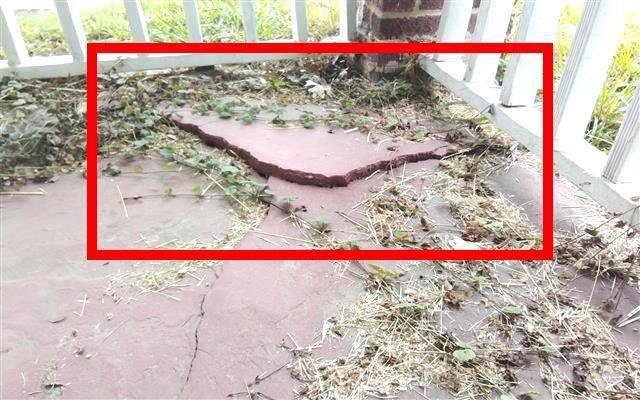
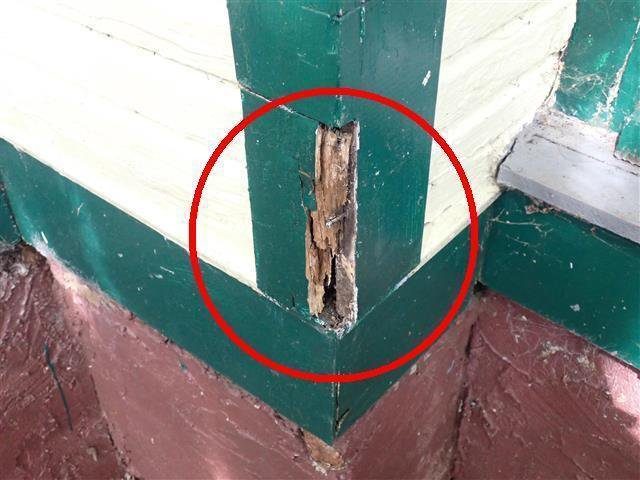
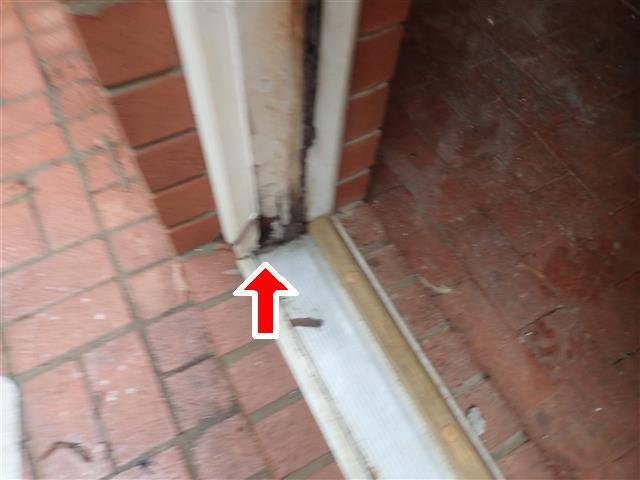
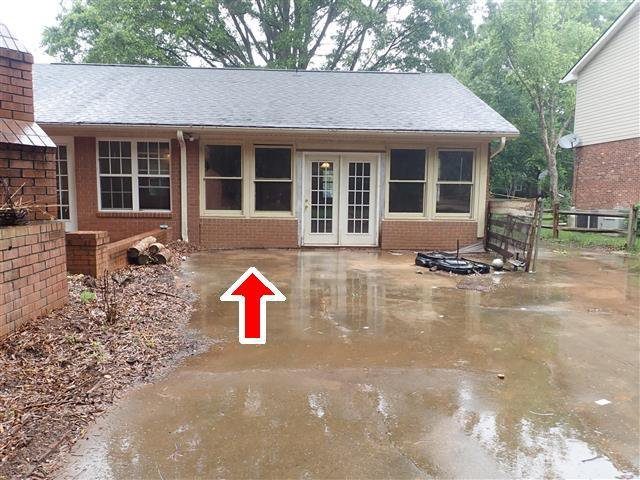
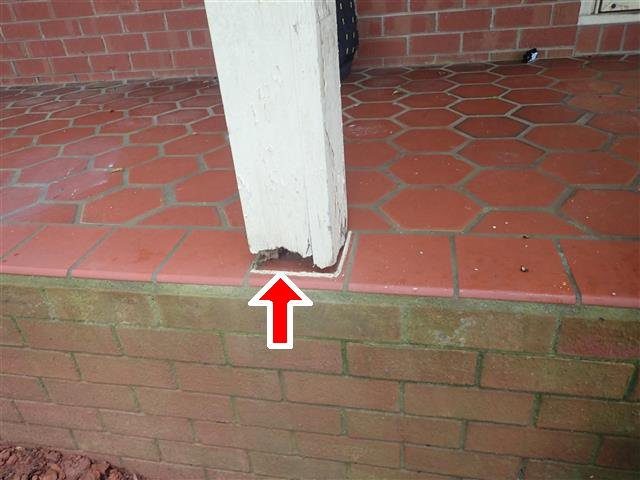
Six homes had wood rot in siding, trim, windows, door jambs, porch posts, steps or decks. Some of it was a safety issue: Home F’s side deck had rotted to the point that it wasn’t safe to walk on, and Home I’s rear porch column was rotted and poorly supported. Home F was also clad in EIFS, a synthetic stucco known for trapping moisture behind it, and the stucco on its boat house already had active water intrusion. Seven homes had grading, gutters or downspouts sending water toward the foundation. At Home G, the rear drive sloped toward the house and water was getting underneath it, and at Home C the front porch slab had dropped and now slopes toward the house. At Home E, the porch joist hardware was fastened with deck screws that aren’t rated for it.

Home C: rotted plywood siding at the rear of the home
Home C: rotted plywood siding at the rear of the home.
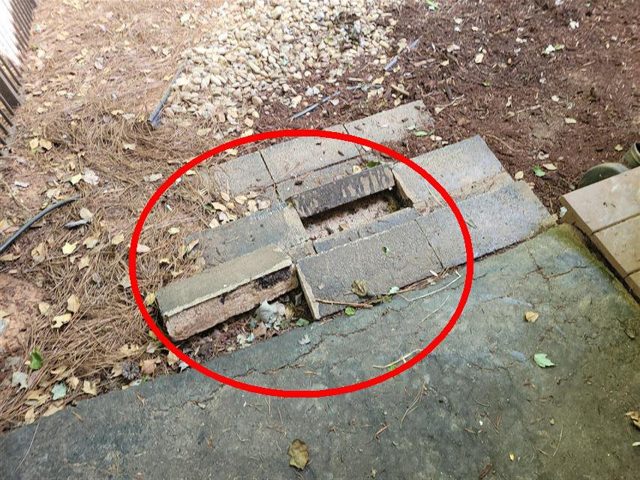
Home C: the front porch slab has dropped and now slopes toward the house
Home C: the front porch slab has dropped and now slopes toward the house.
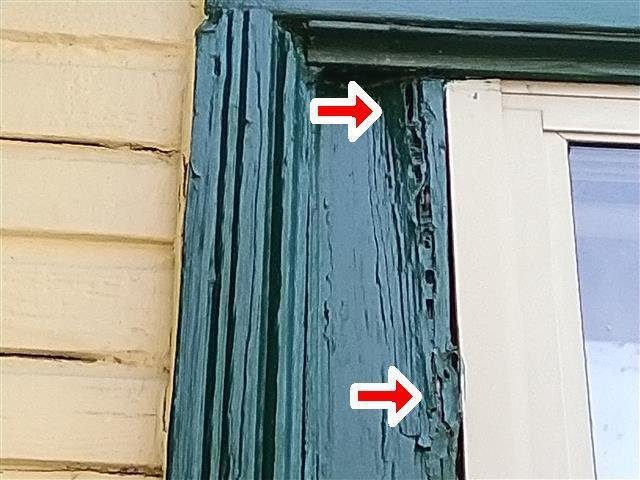
Home D: rotted exterior trim
Home D: rotted exterior trim.
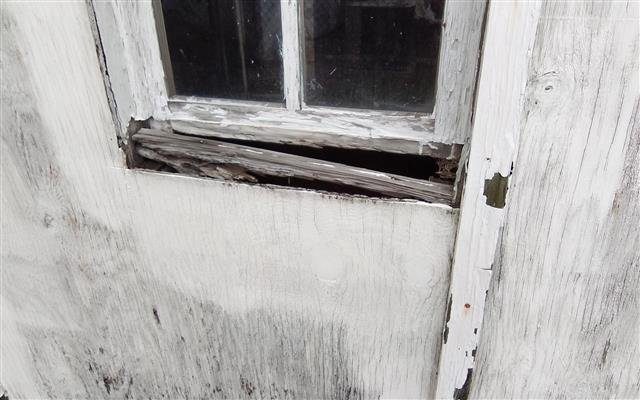
Home D: wood rot at an exterior window
Home D: wood rot at an exterior window.
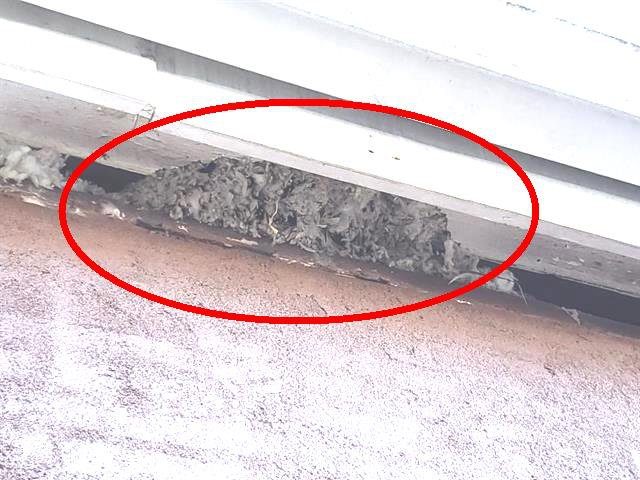
Home E: missing soffit, with attic insulation exposed and signs of rodents
Home E: missing soffit, with attic insulation exposed and signs of rodents.
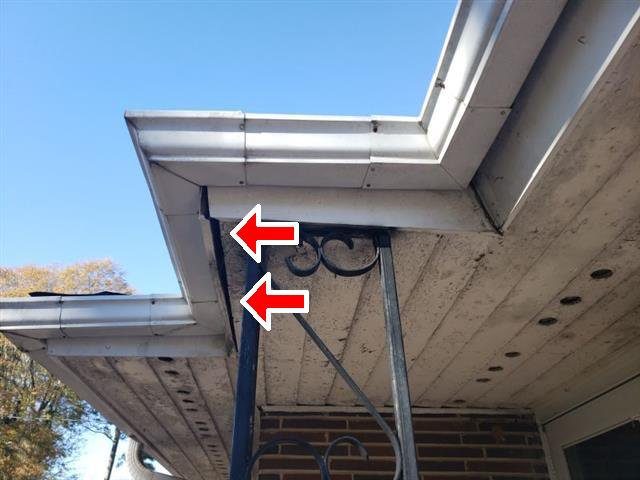
Home E: fascia pulling away from the house
Home E: fascia pulling away from the house.
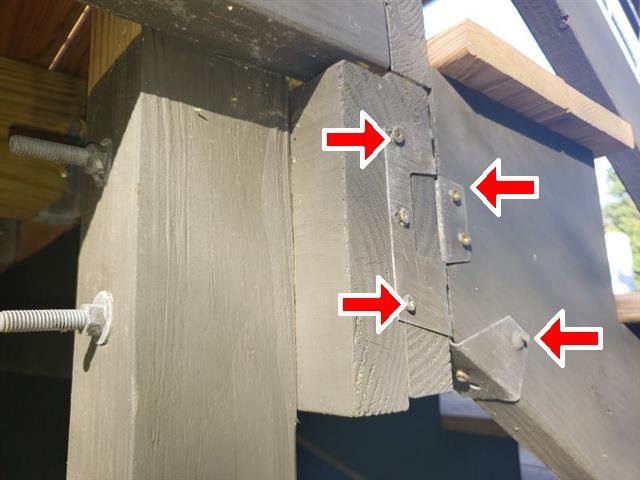
Home E: joist hardware installed with deck screws that aren't rated for it
Home E: joist hardware installed with deck screws that aren’t rated for it.
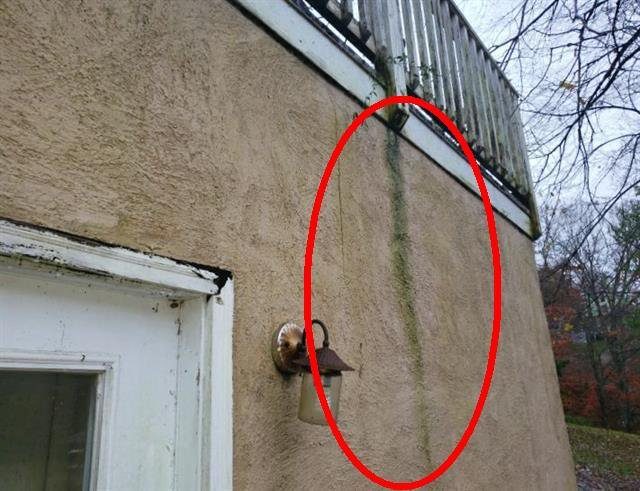
Home F: EIFS (synthetic stucco) cladding, which is prone to hidden moisture damage
Home F: EIFS (synthetic stucco) cladding, which is prone to hidden moisture damage.
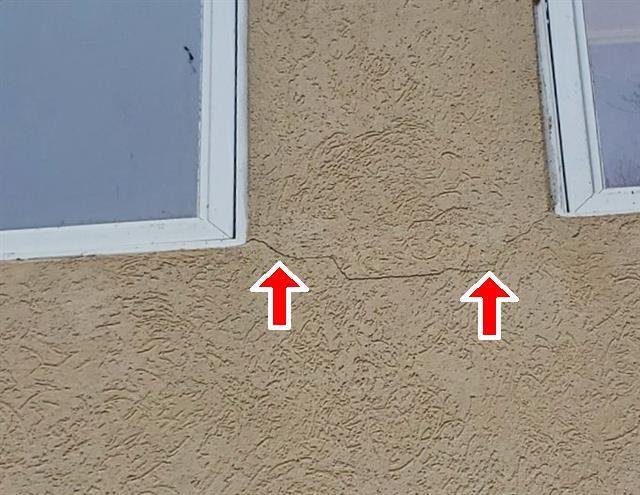
Home F: cracks in the EIFS below the windows
Home F: cracks in the EIFS below the windows.
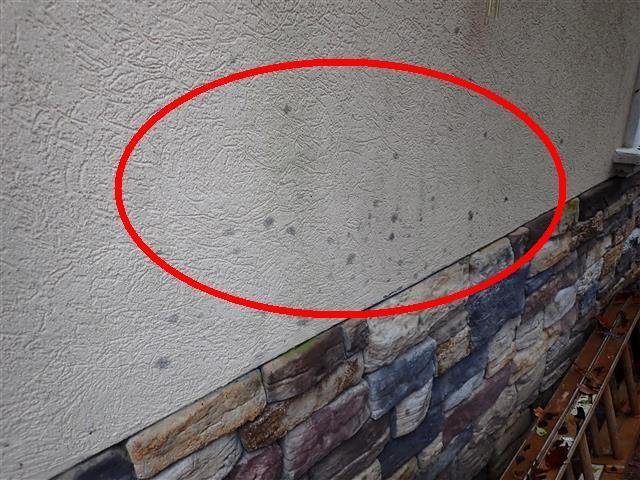
Home F: water intrusion and damage in the boat house stucco
Home F: water intrusion and damage in the boat house stucco.
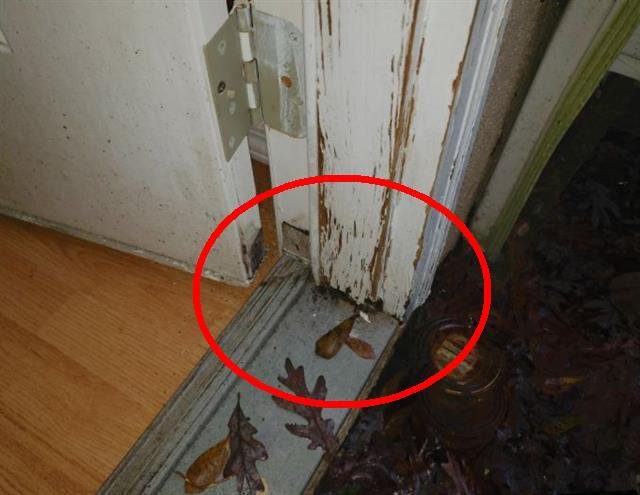
Home F: a rotted boat house door frame with missing flashing
Home F: a rotted boat house door frame with missing flashing.
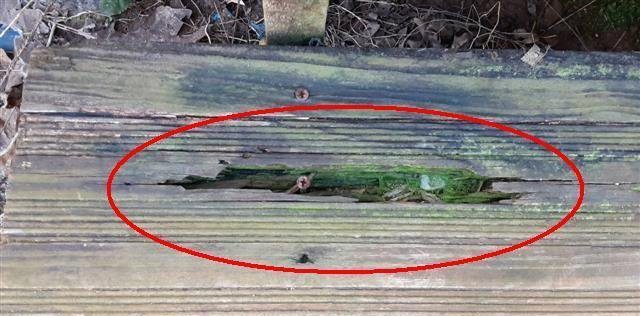
Home F: a deck rotted to the point that it isn't safe to walk on
Home F: a deck rotted to the point that it isn’t safe to walk on.
Home G: rot at the bottom of a rear entry door jamb
Home G: rot at the bottom of a rear entry door jamb.
Home G: the rear drive slopes toward the house, sending water under the home
Home G: the rear drive slopes toward the house, sending water under the home.
Home G: a porch post rotted at the base
Home G: a porch post rotted at the base.
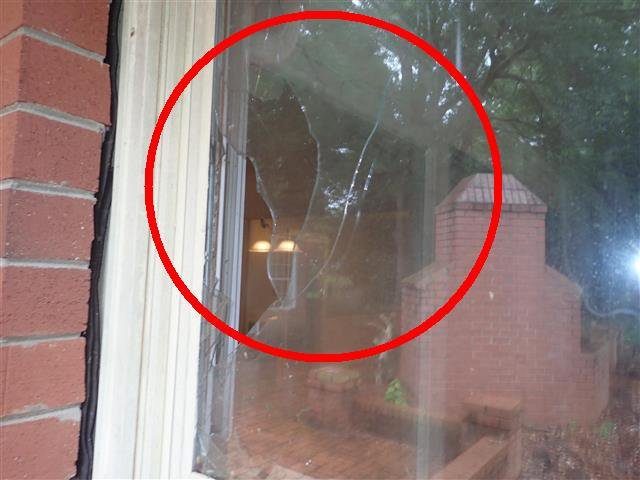
Home G: broken window glass
Home G: broken window glass.
Home I: a rotted, poorly supported porch column
Home I: a rotted, poorly supported porch column.
Home I: rotted steps and framing at the rear patio
Home I: rotted steps and framing at the rear patio.
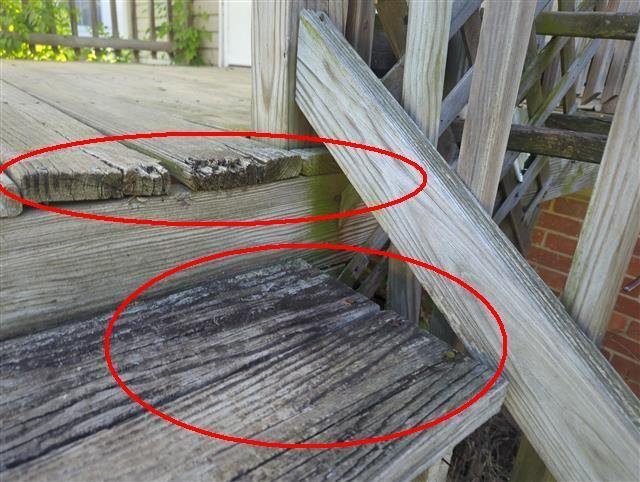
Home B: rot in the rear entry steps
Home B: rot in the rear entry steps.
Home A: damaged block steps with loose blocks
Home A: damaged block steps with loose blocks.

Plumbing leaks and outdated piping (9 of 10 homes)

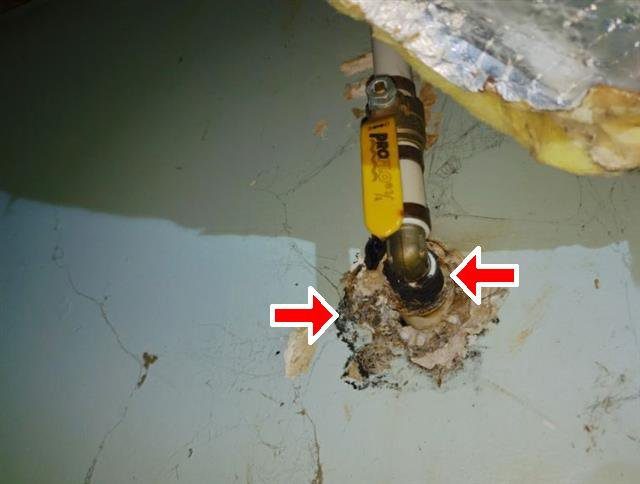
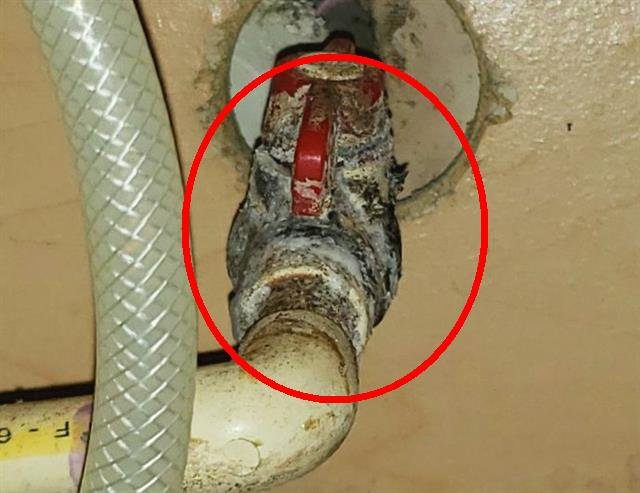
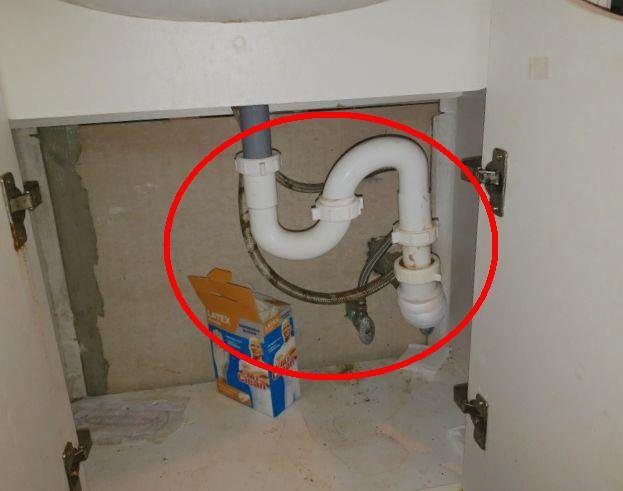
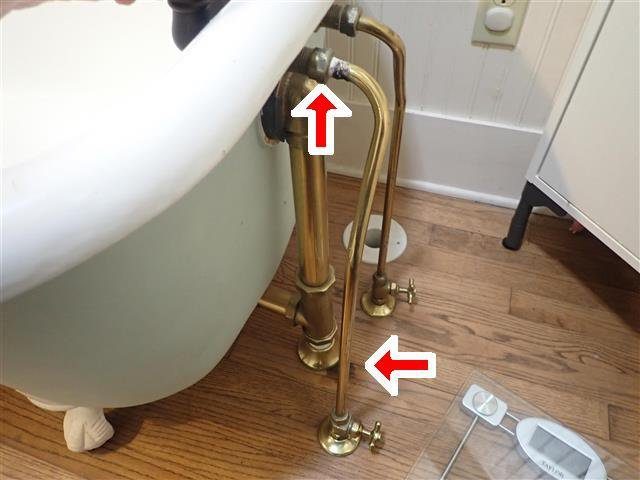
Nine homes had at least one plumbing leak, many of them active during the inspection. At Home D, a leaking tub supply line was damaging the wall and the hardwood floor in the dining room. At Home E, a tub leak was rotting the subfloor. Home F had leaks at the main water supply line and at a shut-off valve that had damaged the cabinet. At Home J, the tub drain, the shower pan and the water heater relief valve line were all leaking. We also flagged older materials and installs buyers should know about: polybutylene supply piping at Home D, a type known for failures; an old galvanized supply line at Home C; S-traps, which can let sewer gas into the house, at Homes A, C and F; and a kitchen sink trap installed upside down at Home D.
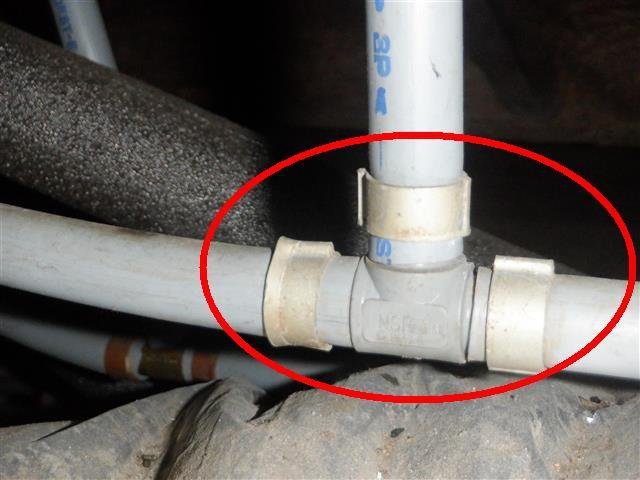
Home D: polybutylene supply piping, a product known for failures
Home D: polybutylene supply piping, a product known for failures.
Home D: an active leak at the tub supply line, damaging the wall and floor
Home D: an active leak at the tub supply line, damaging the wall and floor.
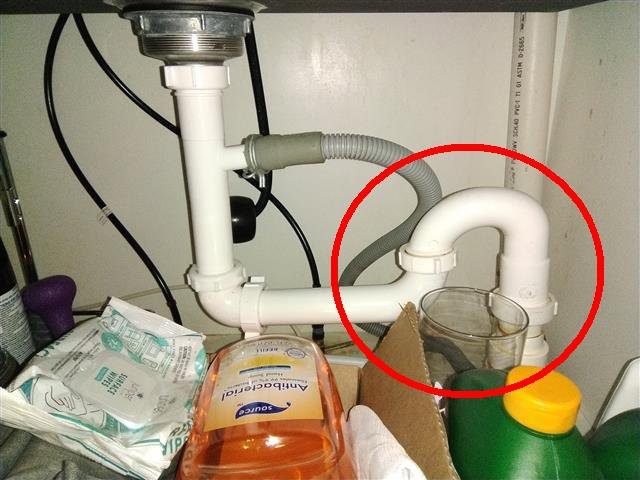
Home D: a kitchen sink trap installed upside down
Home D: a kitchen sink trap installed upside down.
Home E: an active tub leak rotting the subfloor
Home E: an active tub leak rotting the subfloor.
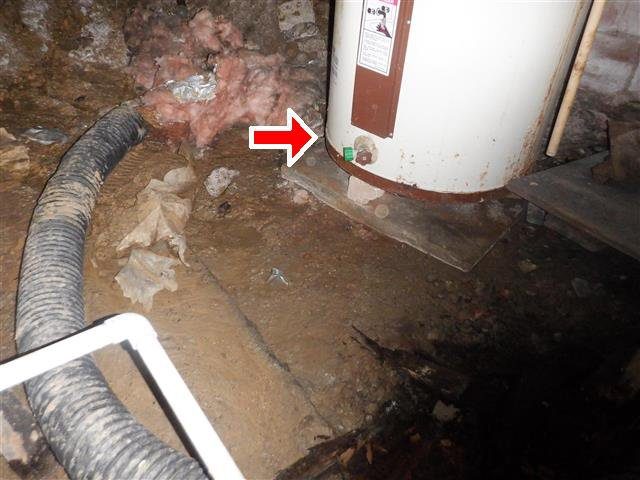
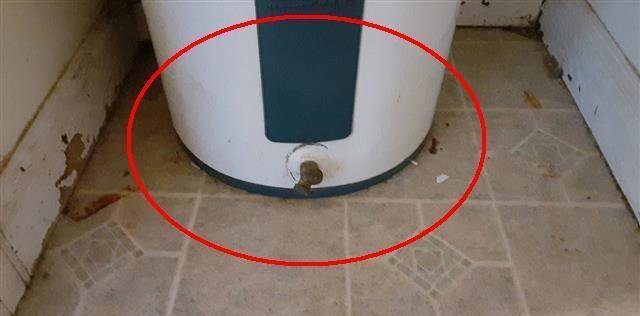
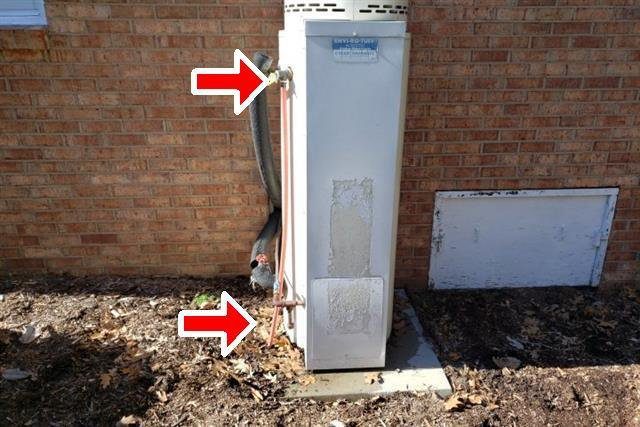
Home C: a water heater leaking at the bottom
Home C: a water heater leaking at the bottom.
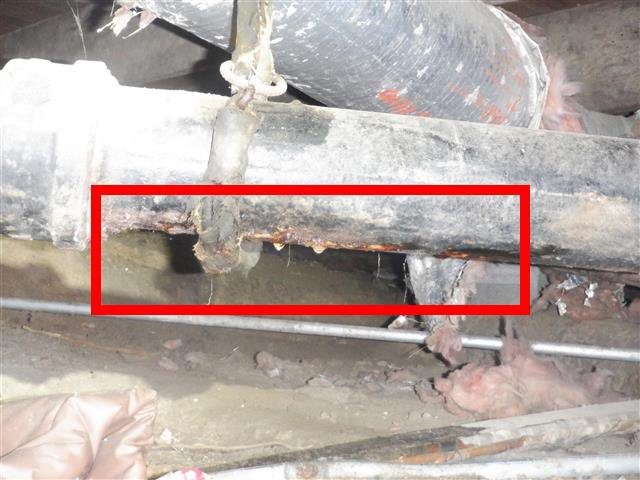
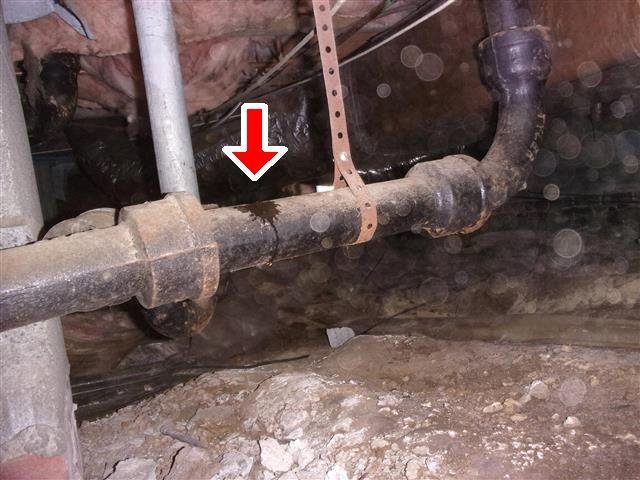
Home C: a PVC waste line badly connected to the cast iron main, with leaks
Home C: a PVC waste line badly connected to the cast iron main, with leaks.
Home F: an active leak at the main water supply line in the basement
Home F: an active leak at the main water supply line in the basement.
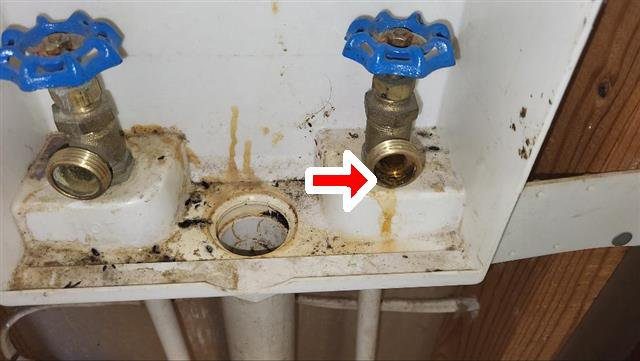
Home F: a leaking shut-off valve that has damaged the cabinet
Home F: a leaking shut-off valve that has damaged the cabinet.
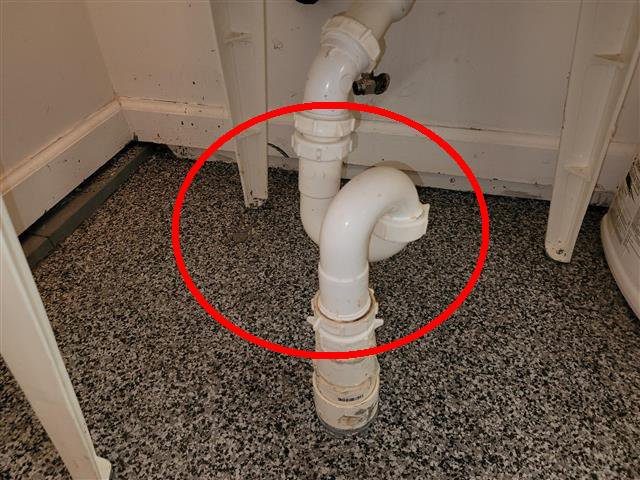
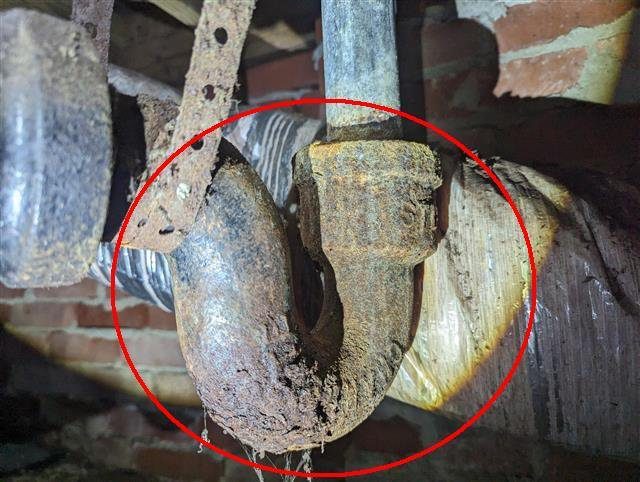
Home F: an S-trap under a bathroom sink
Home F: an S-trap under a bathroom sink.
Home A: an S-trap at the garage bathroom sink
Home A: an S-trap at the garage bathroom sink.
Home B: no drain pan under the water heater, with past water damage behind it
Home B: no drain pan under the water heater, with past water damage behind it.
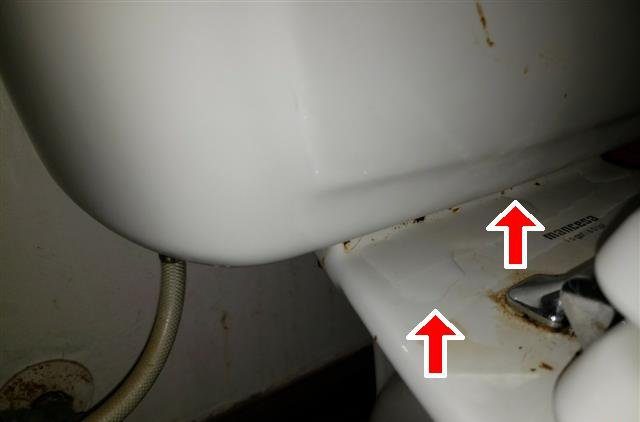
Home B: a leaking toilet tank
Home B: a leaking toilet tank.
Home G: supply lines run through the floor joists, with signs of leaks
Home G: supply lines run through the floor joists, with signs of leaks.
Home I: leaking washing machine valves
Home I: leaking washing machine valves.
Home I: leaks at the tub drain and toilet
Home I: leaks at the tub drain and toilet.
Home J: a leaking water heater relief valve line
Home J: a leaking water heater relief valve line.
Home J: a leaking tub drain in the crawl space
Home J: a leaking tub drain in the crawl space.
Home J: a leaking shower pan, with damage in the crawl space below
Home J: a leaking shower pan, with damage in the crawl space below.

Electrical hazards (8 of 10 homes)

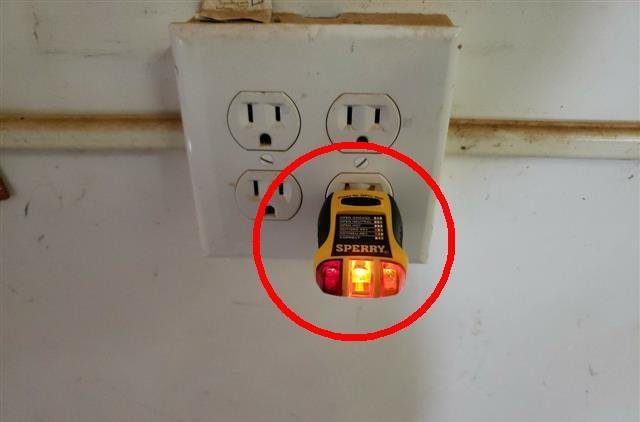
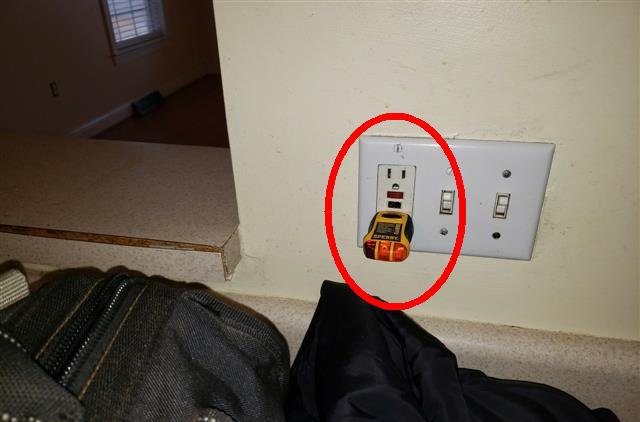
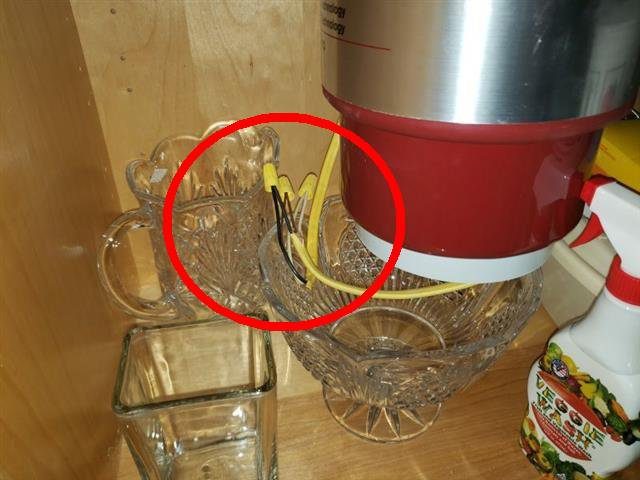
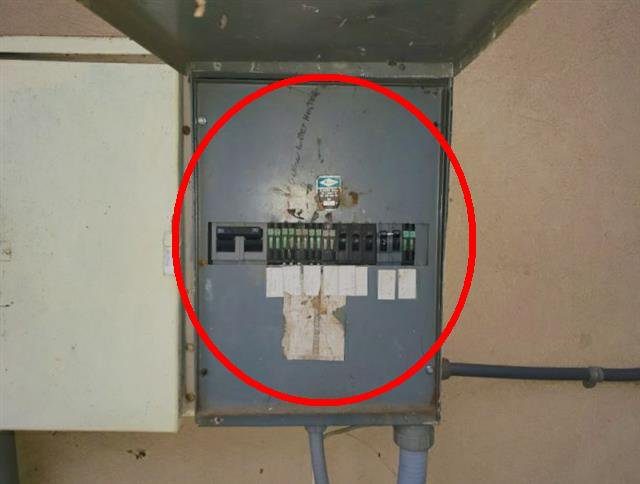
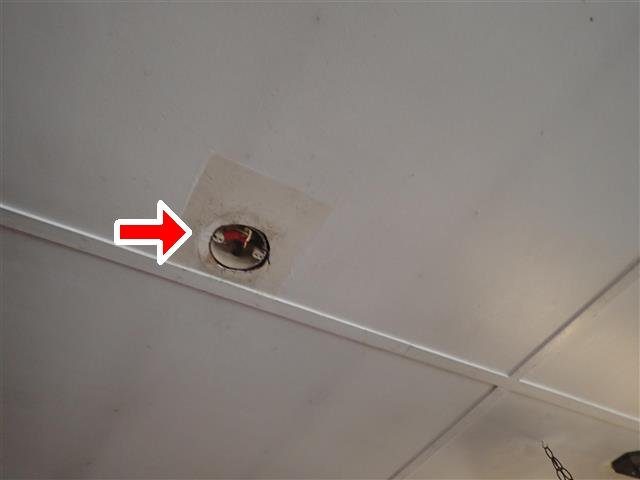
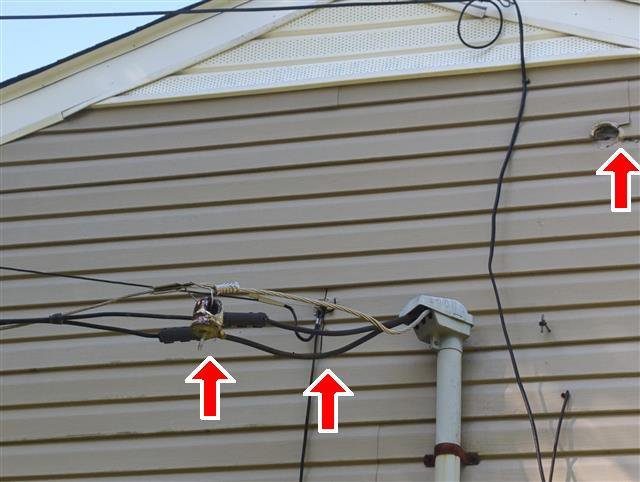
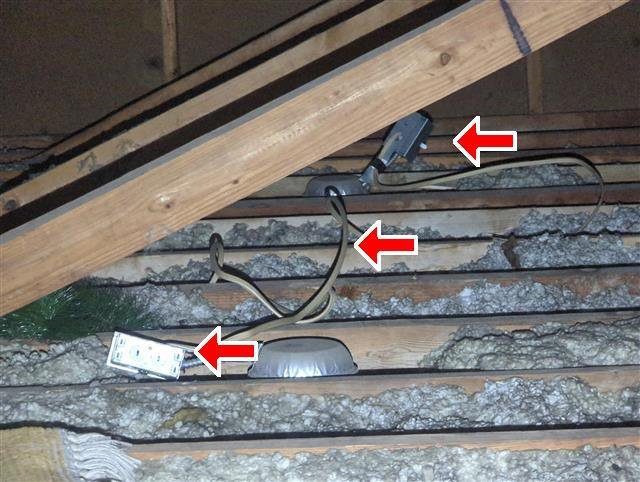
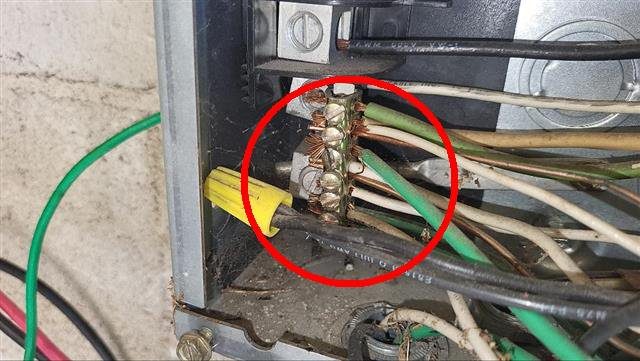
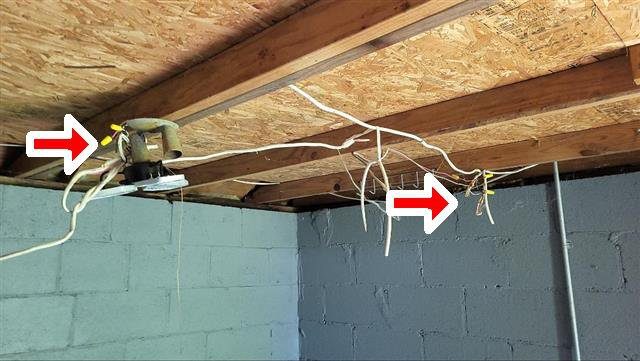
Eight homes had electrical defects. Home F had a Zinsco panel, a brand with known reliability and safety problems. At Home I, the neutral and ground were bonded together in the garage subpanel, an extension cord was being used as permanent wiring, open junction boxes and loose wires were lying in the attic insulation, and the service wires hung lower than 12 feet off the ground. Homes E and G had open wire splices. Home A had double-tapped breakers in both panels. Home B had ungrounded outlets, an outlet wired with hot and ground reversed, and a panel cover held on with sheet metal screws, which aren’t rated for that use. GFCI outlets didn’t trip when tested at Homes A, B and D.
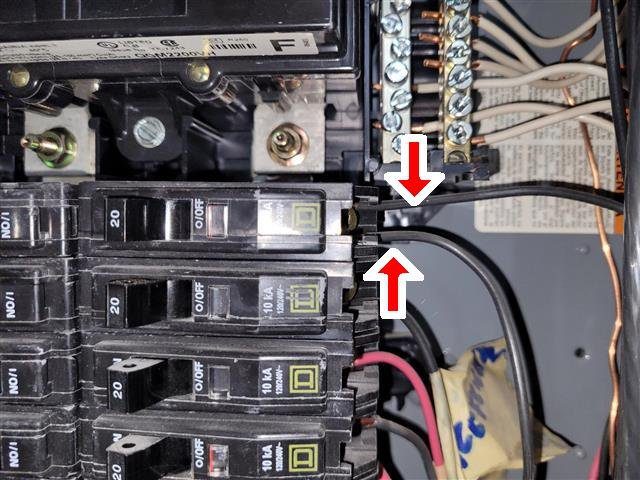
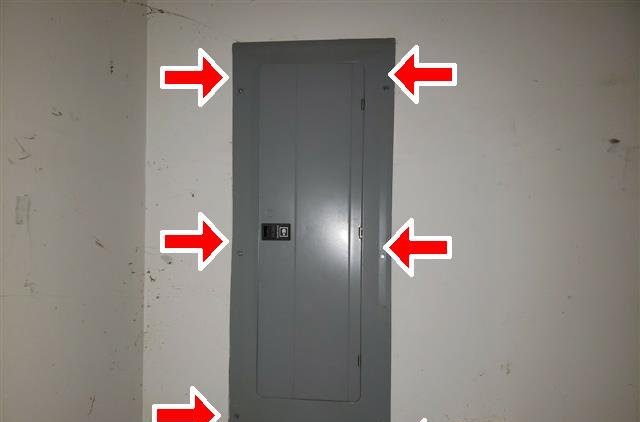
Home A: double-tapped breakers in the main and sub panels
Home A: double-tapped breakers in the main and sub panels.
Home B: the panel cover held on with sheet metal screws
Home B: the panel cover held on with sheet metal screws.
Home B: ungrounded outlets in the garage
Home B: ungrounded outlets in the garage.
Home B: a kitchen GFCI outlet that didn't trip when tested
Home B: a kitchen GFCI outlet that didn’t trip when tested.
Home E: an open splice and exposed wiring at the disposal
Home E: an open splice and exposed wiring at the disposal.
Home F: a Zinsco panel, a brand with known reliability and safety problems
Home F: a Zinsco panel, a brand with known reliability and safety problems.
Home G: open wire splices in the garage
Home G: open wire splices in the garage.
Home I: service wires hanging lower than 12 feet off the ground
Home I: service wires hanging lower than 12 feet off the ground.
Home I: open junction boxes and loose wire ends in the attic
Home I: open junction boxes and loose wire ends in the attic.
Home I: neutral and ground bonded together in the garage subpanel
Home I: neutral and ground bonded together in the garage subpanel.
Home I: an extension cord used as permanent wiring
Home I: an extension cord used as permanent wiring.

Heating, cooling and ductwork (9 of 10 homes)

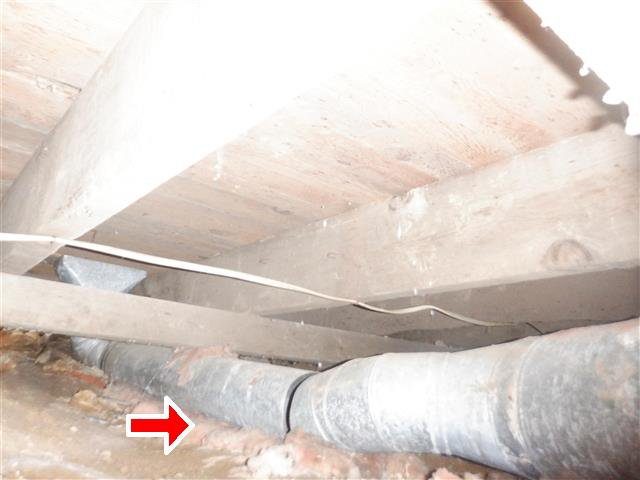
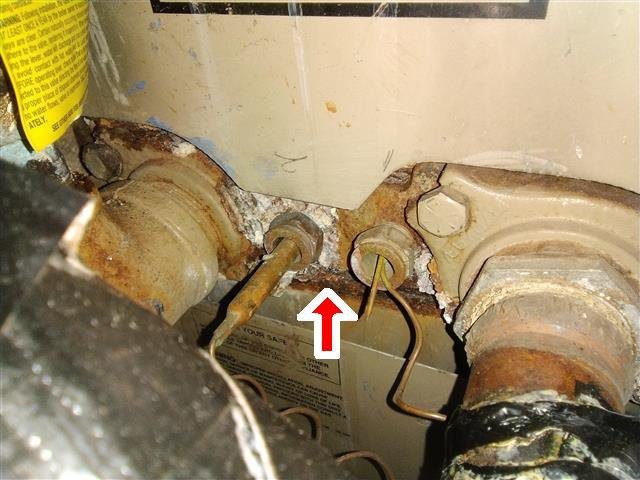
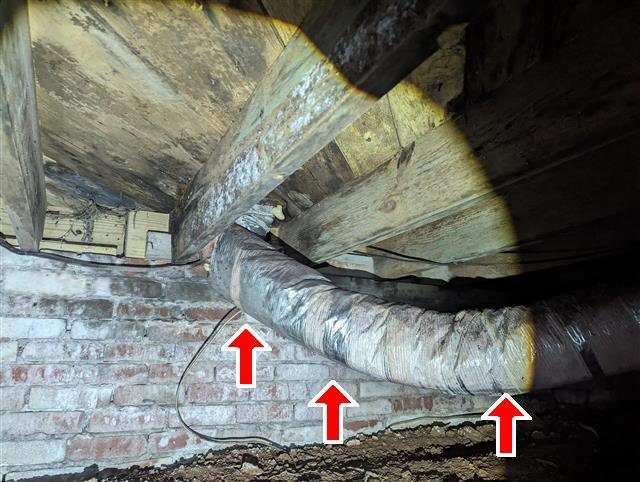
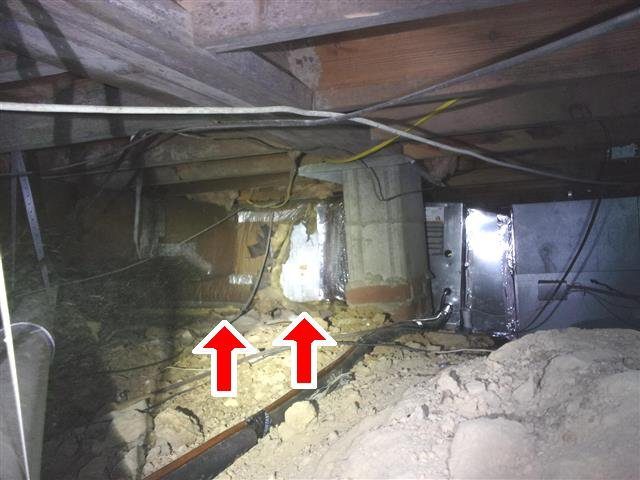
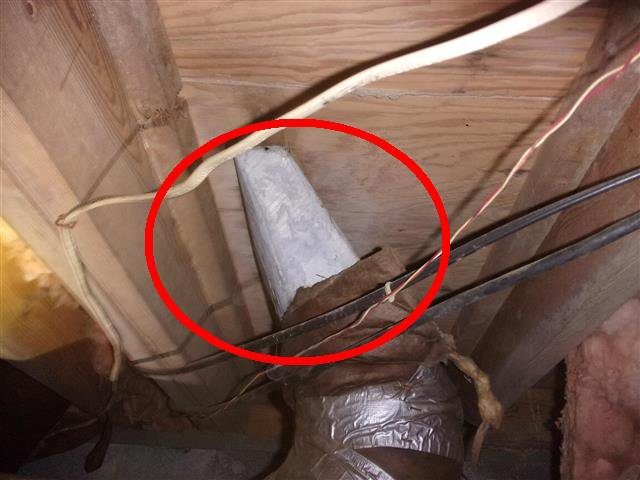
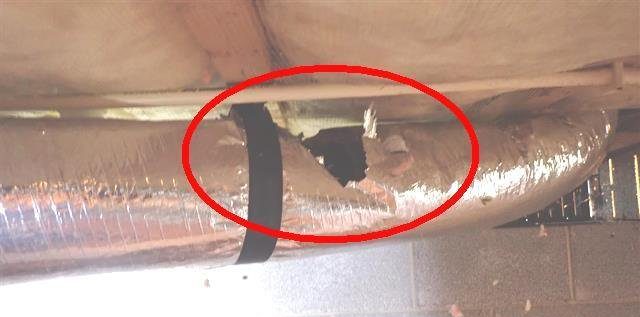
At Home B, rodents had chewed through the main supply plenum and ductwork in the crawl space. At Home E, the supply plenum was open to the crawl space where a duct was missing. Homes C, D and J had ducts or the main plenum lying on the ground, where they rust and deteriorate, and Home J’s uninsulated supply boots were sweating in the crawl space. Home D’s gas boiler had been damaged by improper flue venting, and Home H’s gas water heater vent showed signs of poor venting, which can let carbon monoxide into the home. At vacant Home G, the outdoor A/C unit had been stolen and the refrigerant lines removed.
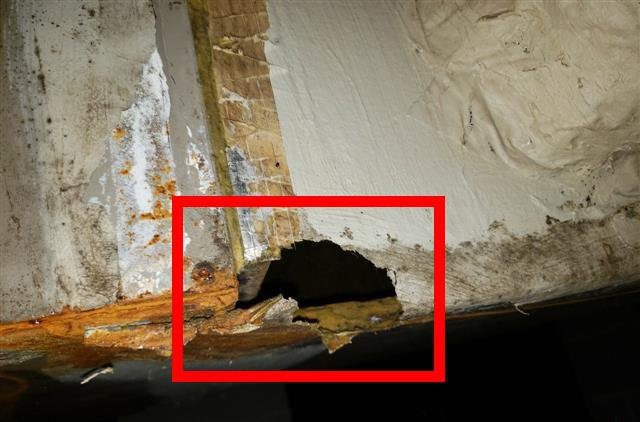
Home B: rodent damage to the main supply plenum
Home B: rodent damage to the main supply plenum.
Home B: chewed-through ductwork in the crawl space
Home B: chewed-through ductwork in the crawl space.
Home C: a rusted supply duct resting on the ground
Home C: a rusted supply duct resting on the ground.
Home D: improper venting has damaged the gas boiler
Home D: improper venting has damaged the gas boiler.
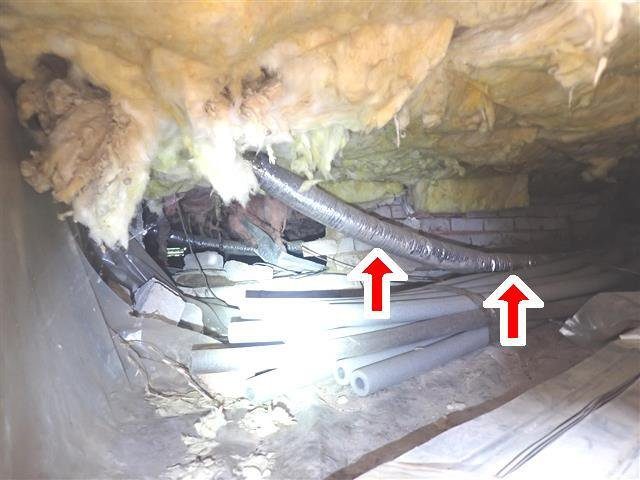
Home D: damaged supply ducts lying on the crawl space floor
Home D: damaged supply ducts lying on the crawl space floor.
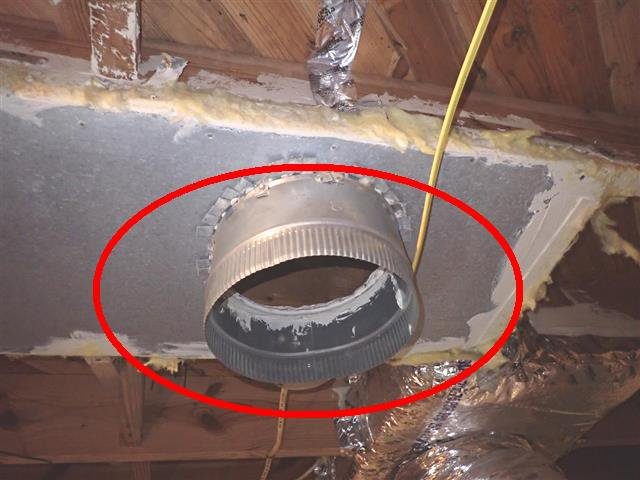
Home E: a supply plenum open to the crawl space where a duct is missing
Home E: a supply plenum open to the crawl space where a duct is missing.
Home G: the outdoor A/C unit had been stolen
Home G: the outdoor A/C unit had been stolen.
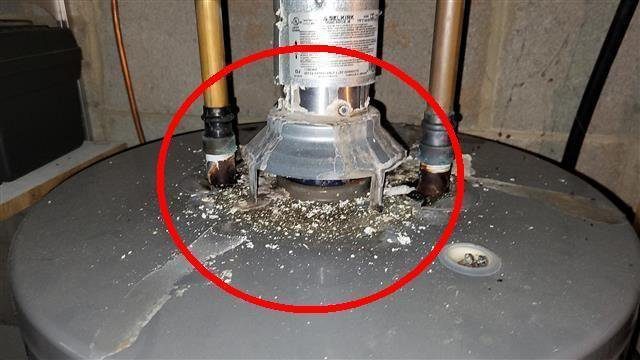
Home H: signs of poor venting at the gas water heater, a carbon monoxide concern
Home H: signs of poor venting at the gas water heater, a carbon monoxide concern.
Home I: torn duct insulation in the crawl space
Home I: torn duct insulation in the crawl space.
Home J: the main plenum sitting on the ground
Home J: the main plenum sitting on the ground.
Home J: uninsulated supply boots sweating in the crawl space
Home J: uninsulated supply boots sweating in the crawl space.

Wood-destroying insects (3 of 10 homes)

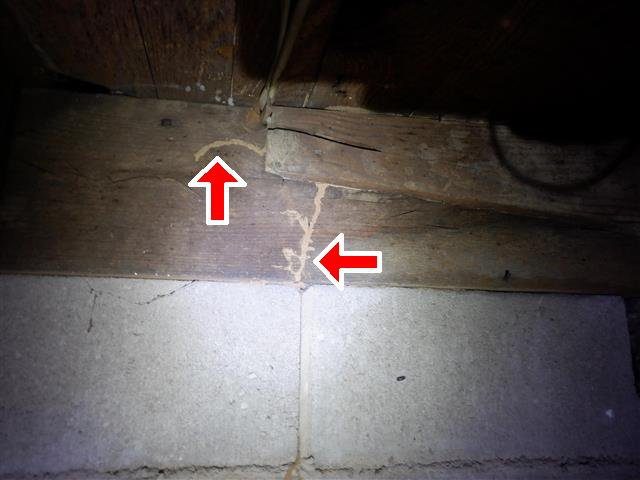
Home A had active wood-destroying insect activity at the front, sides and rear of the house and in the siding of the detached garage. Homes C and D had evidence of insect activity in the crawl space; at Home D, the damage reached the band sill and the dining room subfloor. In each case we recommended a licensed pest control company follow up.
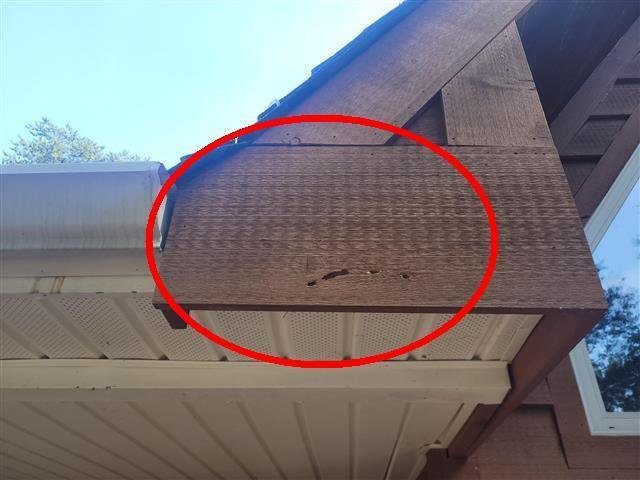
Home A: active wood-destroying insect damage at the house
Home A: active wood-destroying insect damage at the house.
Home C: wood-destroying insect evidence in the crawl space
Home C: wood-destroying insect evidence in the crawl space.
Home D: past wood-destroying insect damage to the band sill
Home D: past wood-destroying insect damage to the band sill.

Safety items

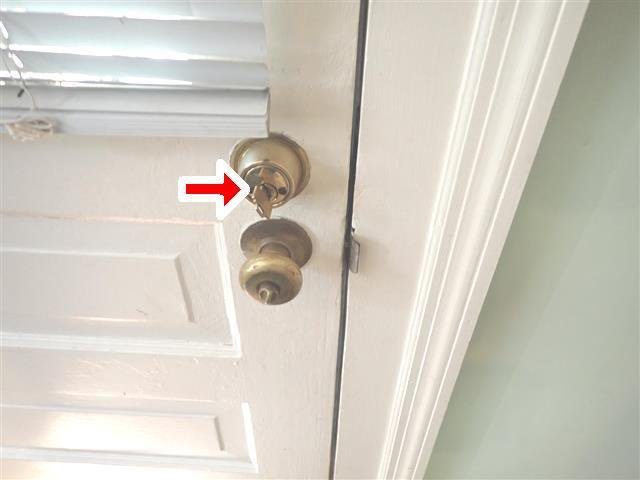
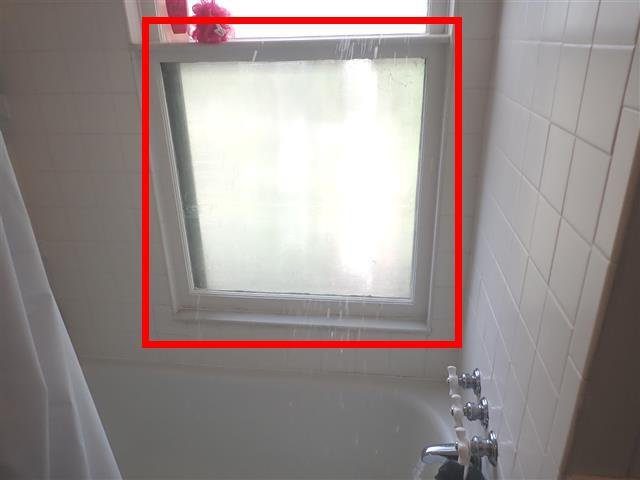
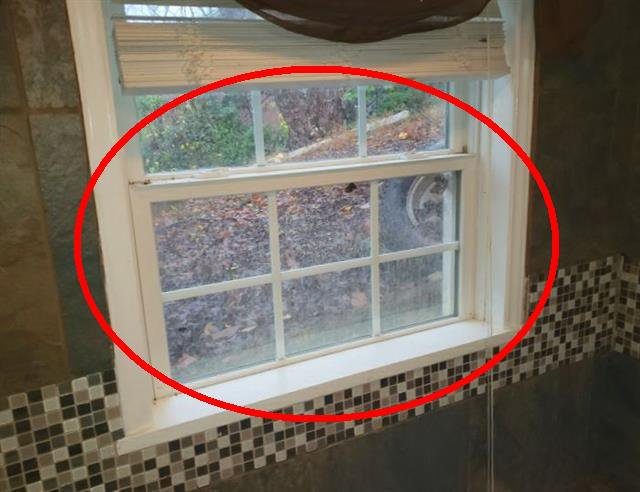
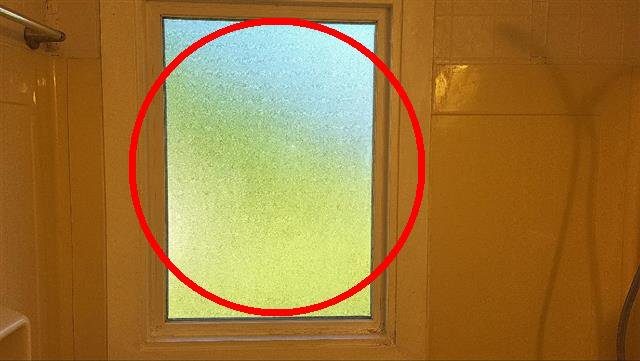
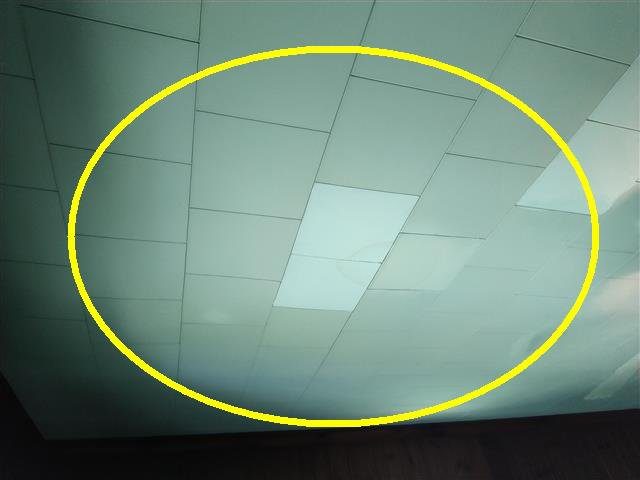
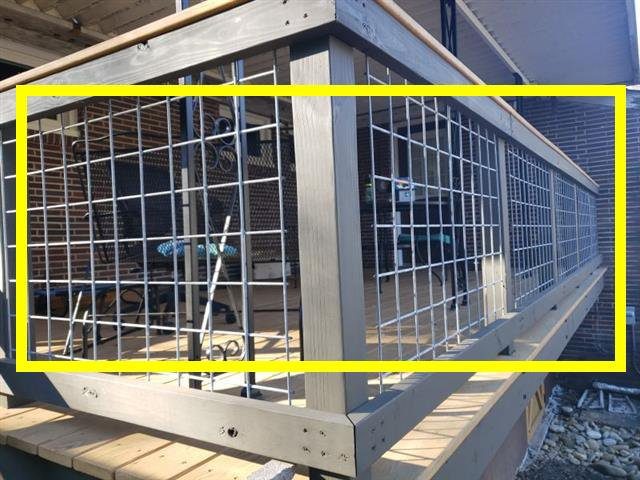
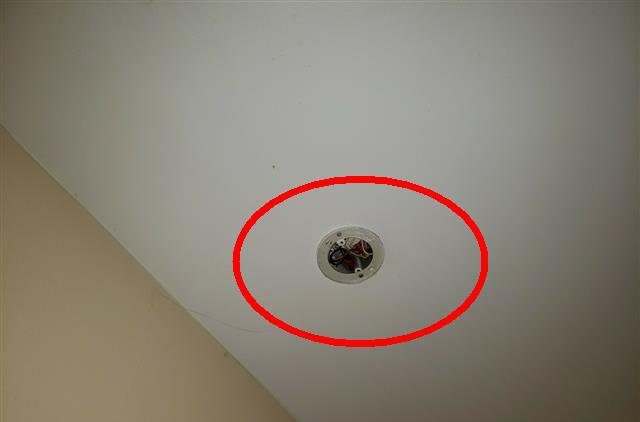
Some findings were about the safety of the people living in the house more than the house itself. Homes D, F and I had shower windows without tempered glass, which can break into sharp pieces. Homes D and F had keyed deadbolts that need a key to get out in a fire. Smoke detectors were missing, not working or more than 10 years old at Homes A, B, F and G. At Home A, a pet door had been cut into the fire separation between the basement and the first floor. Homes C and D had ceiling tiles that may contain asbestos, given the age of the homes. Testing for asbestos is outside the scope of a home inspection. At Home E, the porch guard rail was climbable.
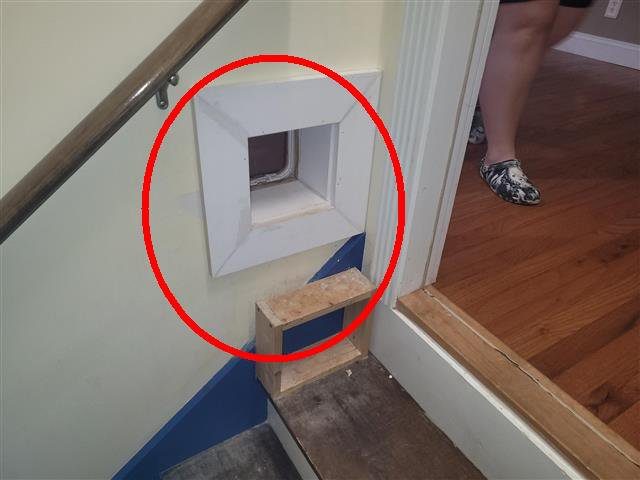
Home A: a pet door cut into the fire separation between the basement and first floor
Home A: a pet door cut into the fire separation between the basement and first floor.
Home B: smoke detectors missing
Home B: smoke detectors missing.
Home D: a keyed deadbolt that could slow an exit in a fire
Home D: a keyed deadbolt that could slow an exit in a fire.
Home D: a shower window without tempered glass
Home D: a shower window without tempered glass.
Home F: a shower window without tempered glass
Home F: a shower window without tempered glass.
Home I: a shower window without tempered glass
Home I: a shower window without tempered glass.
Home D: ceiling tiles that may contain asbestos
Home D: ceiling tiles that may contain asbestos.
Home E: a porch guard rail that a child could climb
Home E: a porch guard rail that a child could climb.

Insulation and attic ventilation

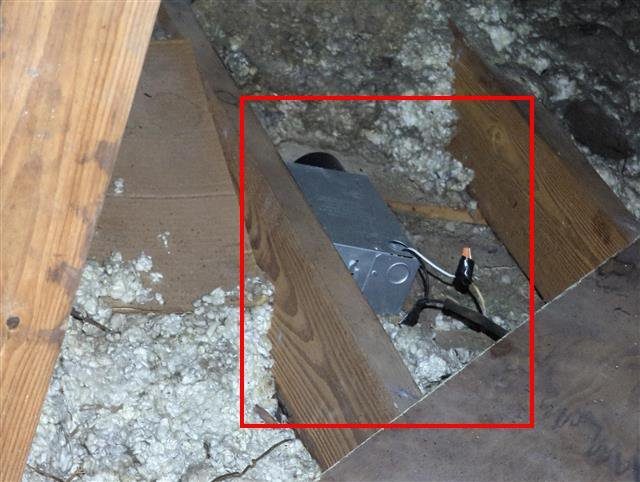
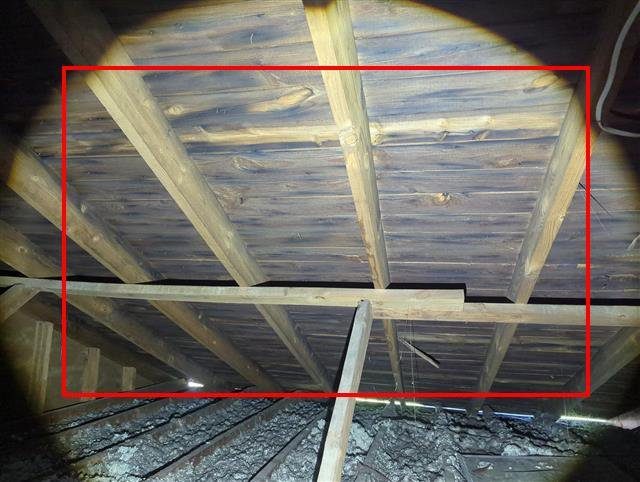
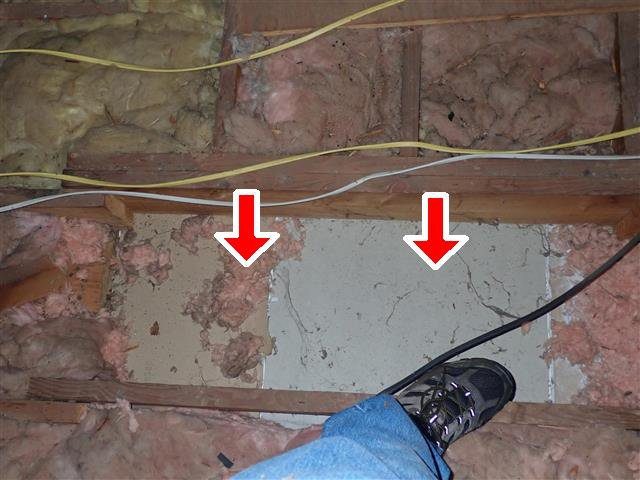
Attic insulation was missing in areas at Homes F and G, and at Homes C and J it had been installed with the vapor barrier facing the wrong way, which can trap moisture. Crawl space floor insulation was damaged or hanging loose at Homes D, G, H and J. At Home I, a bath exhaust fan was venting into the attic, and dark staining on the roof sheathing pointed to poor attic ventilation.
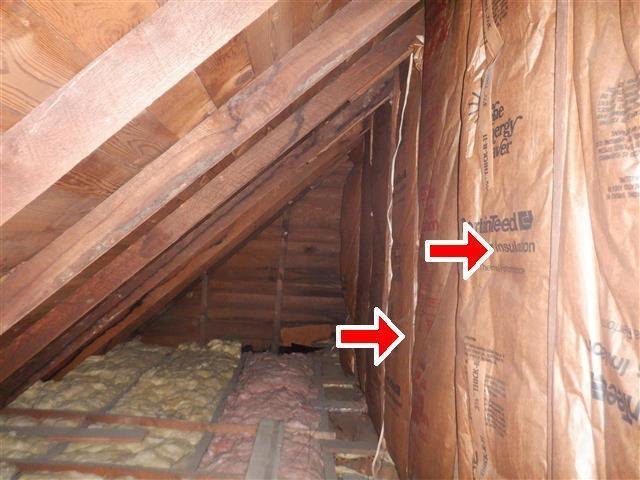
Home C: attic insulation installed with the vapor barrier on the wrong side
Home C: attic insulation installed with the vapor barrier on the wrong side.
Home G: missing attic insulation
Home G: missing attic insulation.
Home I: a bath exhaust fan venting into the attic
Home I: a bath exhaust fan venting into the attic.
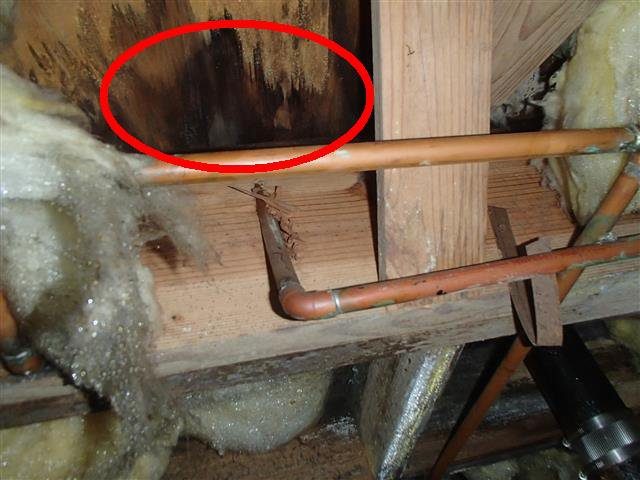
Home I: dark staining on the roof sheathing from poor attic ventilation
Home I: dark staining on the roof sheathing from poor attic ventilation.

What this means for buyers

None of these homes looked like trouble from the street. The problems were under the floors, in the attics and behind earlier repairs, and each buyer got a photo-documented report to use in negotiations or to decide whether to move forward.

  • Make sure the crawl space and attic get inspected. Most of the serious findings in this study were there.
  • Ask about past repairs and additions. At Homes D and J, earlier repairs or additions weren’t done to standard, and Home H showed signs of past roof framing repairs. Ask the seller for permits, invoices and engineer’s letters.
  • Bring in specialists early. When we flag structure, roofing, moisture or electrical issues, get the licensed contractor or engineer out before your due diligence period ends.
  • Plan for the big-ticket items. Roofs, water heaters and HVAC equipment near the end of their life showed up again and again.

Buying an older home?

Book your inspection early in your due diligence period.

Or call 866-356-2363

Scroll to Top