
In short: Final inspections of 10 brand-new Charlotte-area homes found 103 repair items, about 10 per home. See the photos and why to inspect before closing.
📅 October 30, 2026 • ⏱️ 8 min read
In final inspections of 10 brand-new homes, our inspectors documented 103 items that needed repair or further evaluation, about 10 per home. Even the cleanest home had 6. Every one was new construction, inspected before the buyer moved in.
| 10 brand-new homes inspected | 103 repair findings documented | 8 of 10 had siding, stone or trim installed improperly |
Why inspect a brand-new home before closing
Passing the required local inspections means a home met minimum code at the stages the county checked. It isn’t a top-to-bottom review of workmanship, and it isn’t done for you. A final inspection is. It gives you a written, photo-documented list to hand the builder before the final walk-through, while the builder’s crews are still on site and you still have the most leverage.
Each inspection followed the NC Home Inspector Licensure Board Standards of Practice. Client names and street addresses have been left out.
The homes
Ten new-construction homes in nine towns we serve, from townhomes to a single-story ranch.
| Home | Location | Style | Repair findings |
| Home A | Statesville, NC | Two-story | 12 |
| Home B | Salisbury, NC | Ranch | 10 |
| Home C | Sherrills Ford, NC | Two-story | 16 |
| Home D | Concord, NC | Two-story | 12 |
| Home E | Troutman, NC | Two-story townhome | 10 |
| Home F | Harmony, NC | Two-story | 14 |
| Home G | Charlotte, NC | Two-story | 6 |
| Home H | Charlotte, NC | Townhome | 7 |
| Home I | Mooresville, NC | Two-story | 10 |
| Home J | Huntersville, NC | Townhome | 6 |
By the numbers
Eight of ten new homes had siding, stone or trim installed improperly
Number of homes (out of 10) where each issue was found
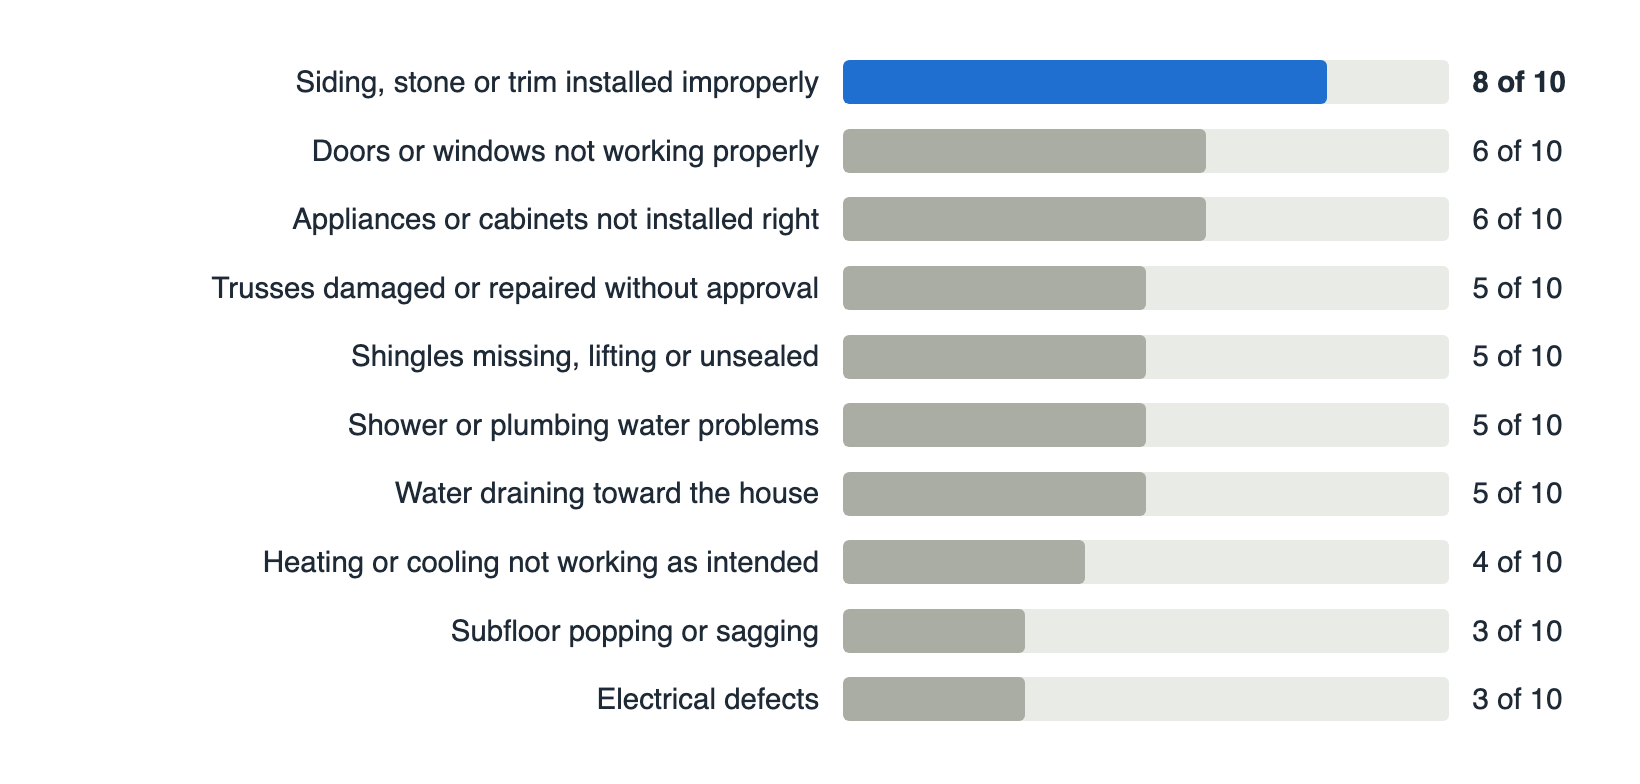
Exterior cladding was the most common problem by far. Truss, shingle, plumbing and drainage problems each turned up in half the homes.
The most significant findings
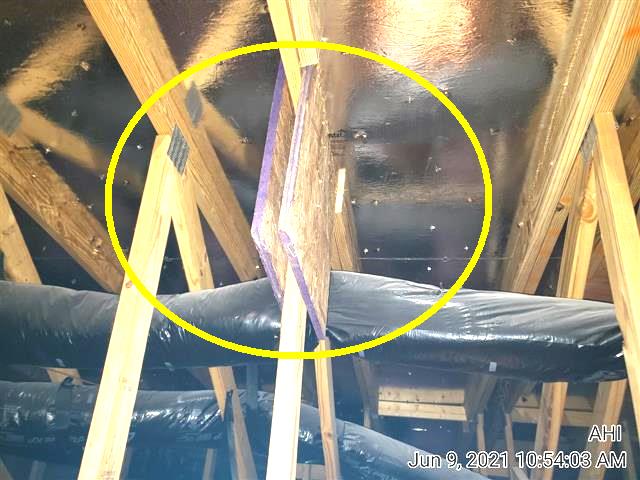
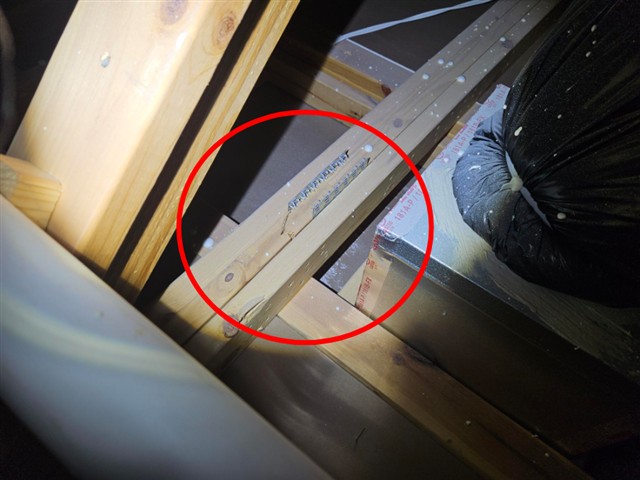
Roof trusses repaired with no engineer’s approval (5 of 10 homes)
In Homes B, D, E and J, trusses had been damaged during or before installation and patched on site, with no engineer’s letter approving the repair. Home A had buckled, damaged gusset plates at a wall. Trusses hold up the roof, so any repair should follow a method from the truss manufacturer or a licensed structural engineer, with a stamped letter. Before closing is the easiest time to get that letter.
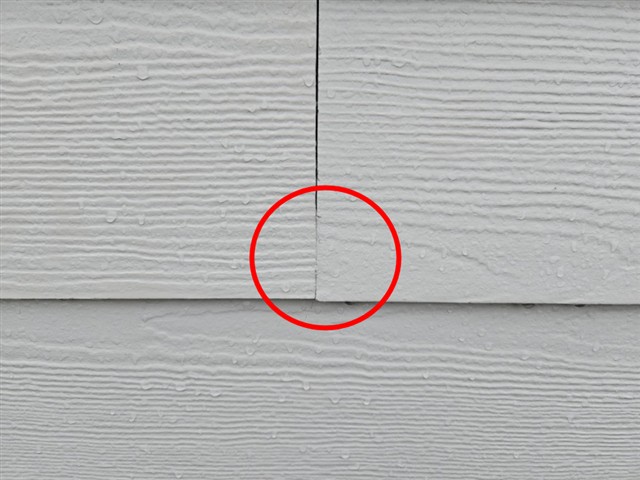
Siding, stone and trim installed improperly (8 of 10 homes)
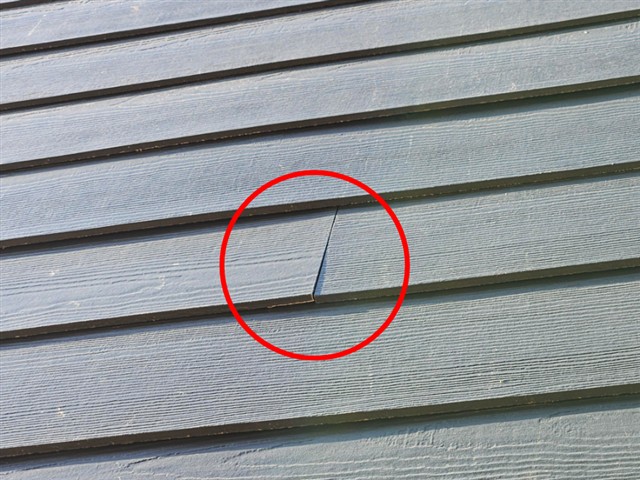
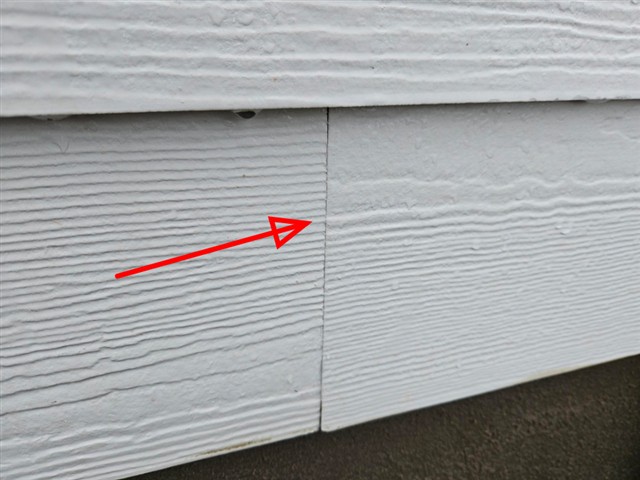
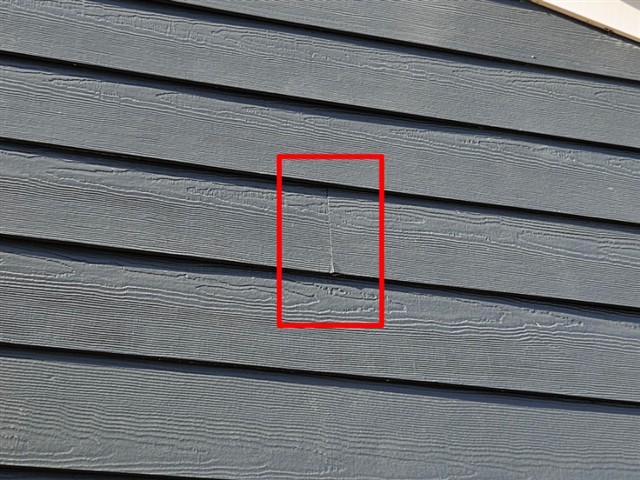
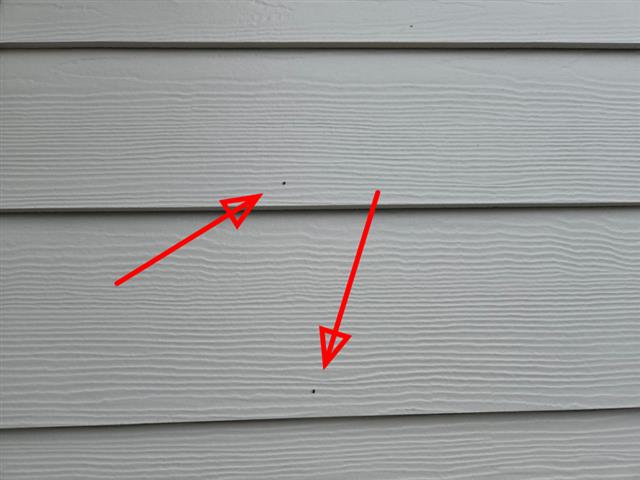
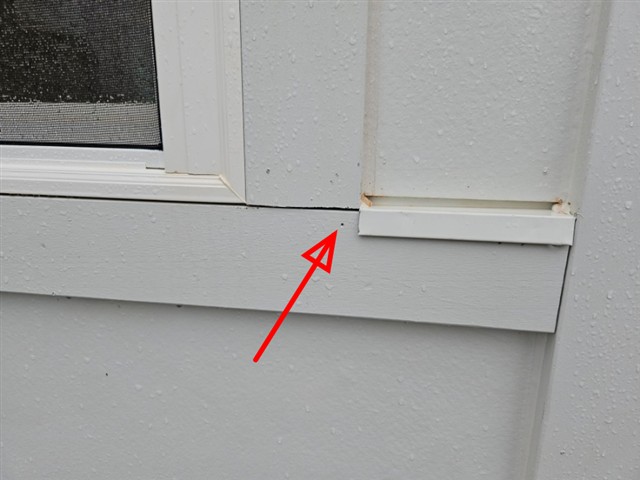
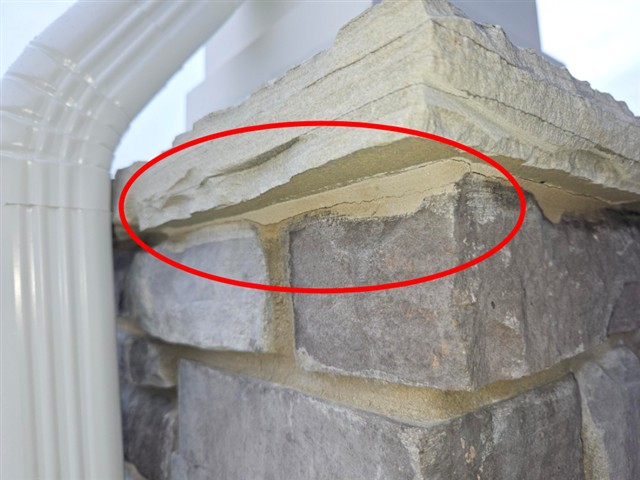
Five homes had fiber cement siding installed against the manufacturer’s guidelines: overdriven nails, damaged boards, missing expansion gaps and buckling. At Home B, the stone veneer had damaged or missing mortar, and mortar was blocking the weep screed that lets water drain out from behind the stone. Home E also had loose stone mortar. Home F had buckled vinyl siding and an unfinished brick skirt. Overdriven nails on exterior trim showed up in five homes.
Electrical defects in the main panel (Homes A and D)
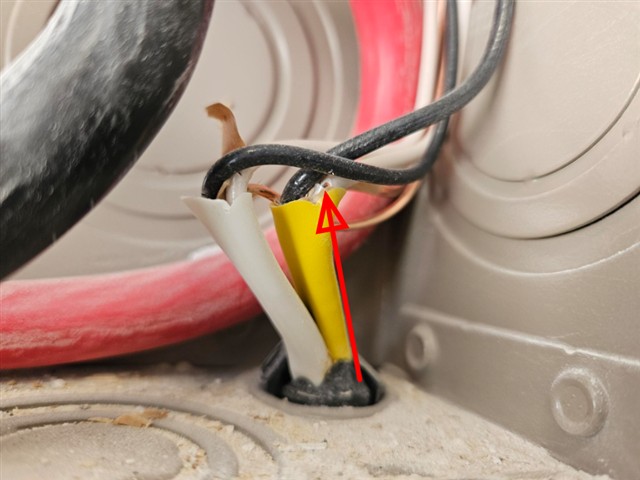
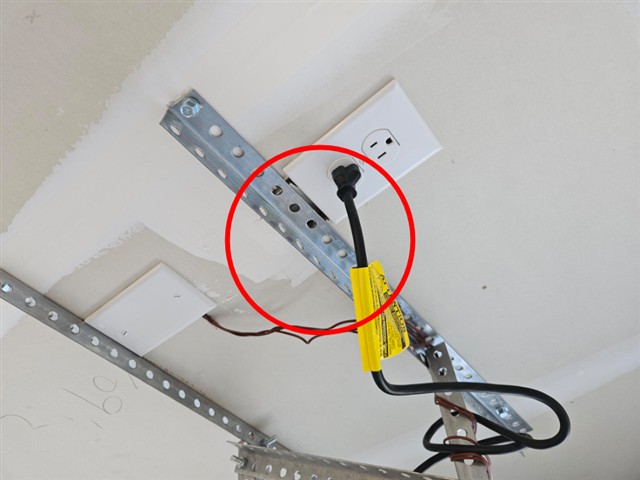
In Home D, three neutral wires in the main panel had damaged insulation, leaving bare copper exposed. In Home A, a neutral wire was installed incorrectly in the panel. Home B had a wire above the garage attic opening that wasn’t secured. We treat electrical defects as safety hazards until a licensed electrician corrects them.
Missing and poorly sealed shingles (5 of 10 homes)
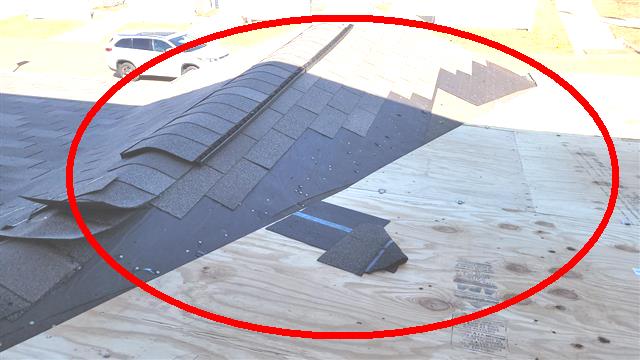
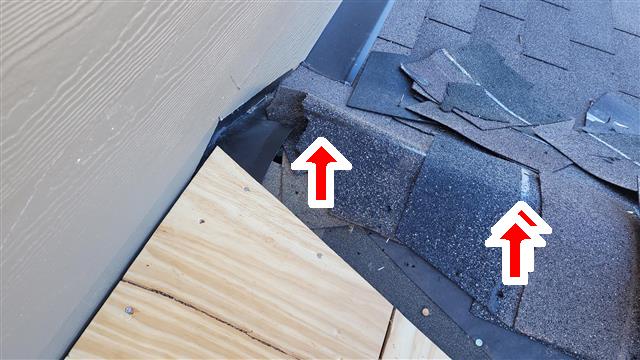
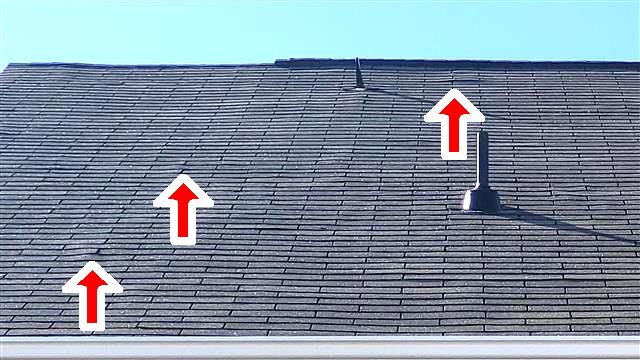
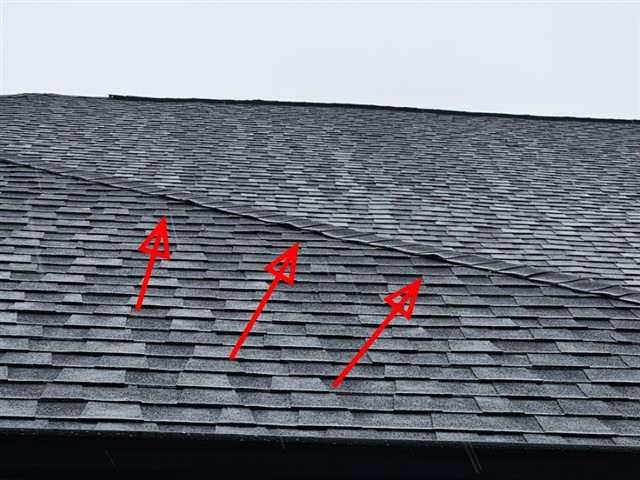
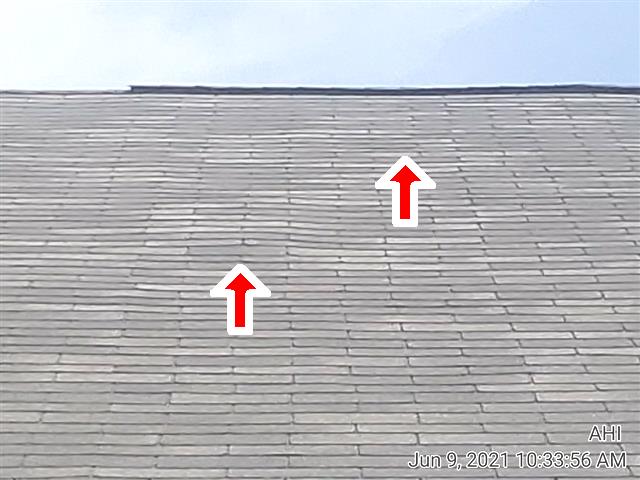
Home H was missing shingles on the lower rear roof, leaving bare plywood exposed, plus damaged cap shingles and shingles lifted by nail pops. Homes C, E, F and J had lifting, poorly bonded or damaged shingles. Shingles that haven’t sealed down are more prone to wind damage and leaks.
Shower and plumbing water problems (5 of 10 homes)
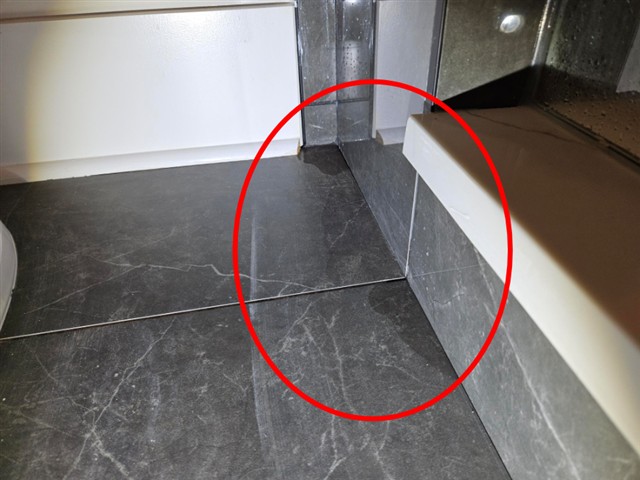
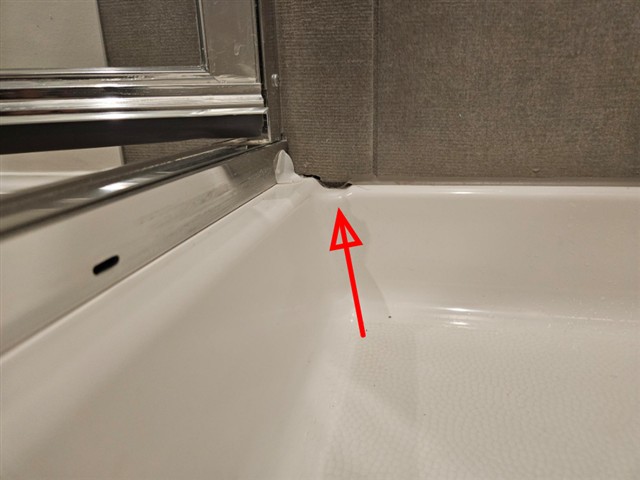
Home C’s primary shower had missing grout and caulk, with water already running outside the shower. In Homes B and I, the weep holes that let water drain from behind the shower walls had been sealed shut. Homes A and G had leaking drain lines under a bathroom sink.
Heating and cooling not working as intended (4 of 10 homes)
At Home H, the AC compressor short-cycled and the system wasn’t cooling enough. At Home F, a failed damper meant no air reached the second floor. At Home E, three first-floor vents weren’t running off the first-floor zone. Home A’s system wasn’t cooling within the normal 14–22°F range.
Safety items (Homes A, C and H)
- Home A: the fire separation between the garage and the house was compromised, and the stair rail was loose at the top.
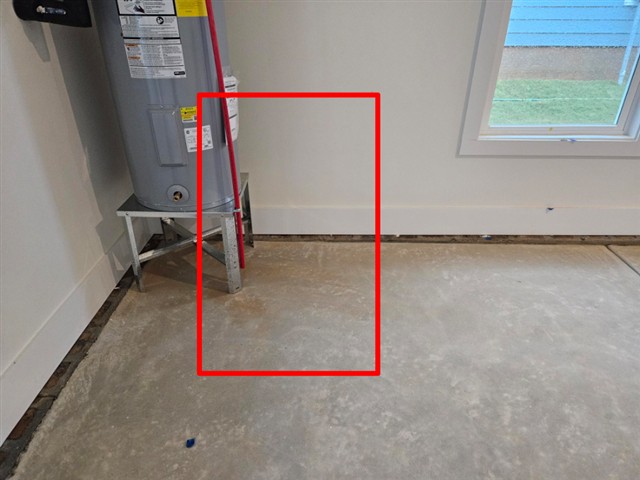
- Home C: the water heater in the garage had no barrier to protect it from a car.
- Home H: the third-floor furnace closet had no source of combustion air, which can lead to carbon monoxide.
Missing insulation (Home H)
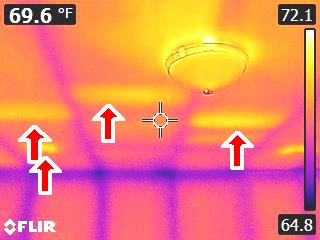
Batt insulation was missing in areas of the attic, leaving framing exposed. Thermal imaging also showed missing or poorly installed insulation in the attic and in a rear bonus room wall. Gaps like these raise heating and cooling costs from day one.
Foundation damage (Home D)
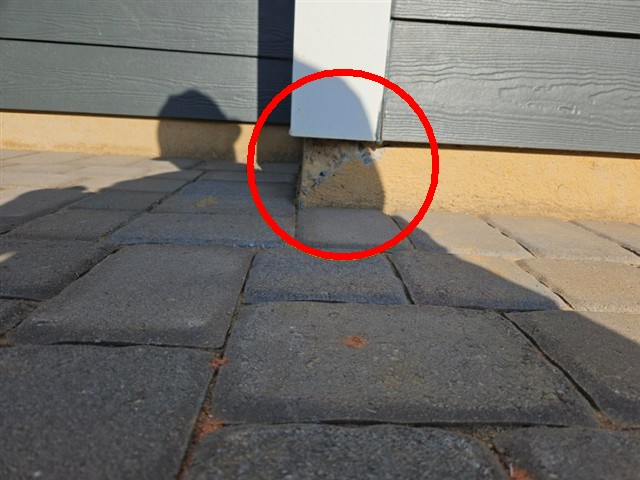
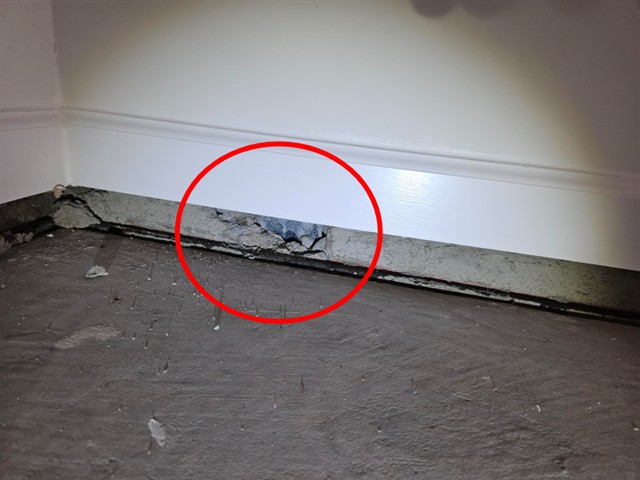
The concrete foundation at the garage and the rear of the house had damage and voids. Openings like these can let pests get in under the framing.
Gas line issues (Homes A and C)
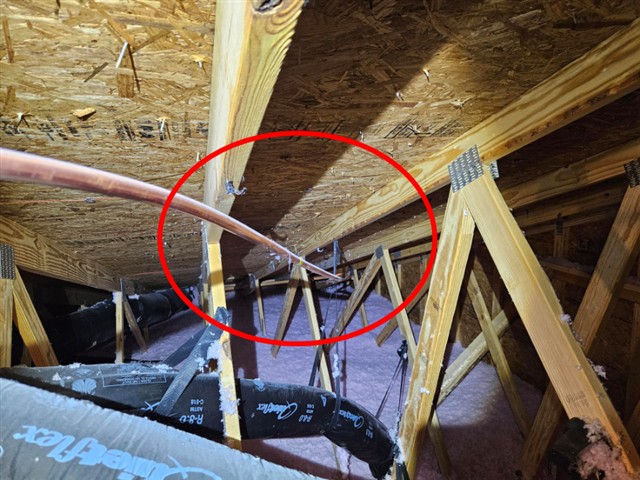
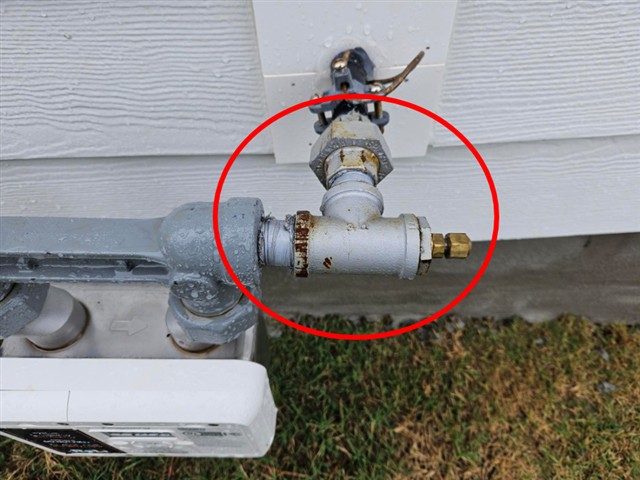
In Home A, a copper gas line in the attic wasn’t set into its supports. That lets the line flex and puts stress on the connections, which can lead to leaks. In Home C, the gas connections at the meter were already starting to rust.
Fascia damage (Homes C and D)
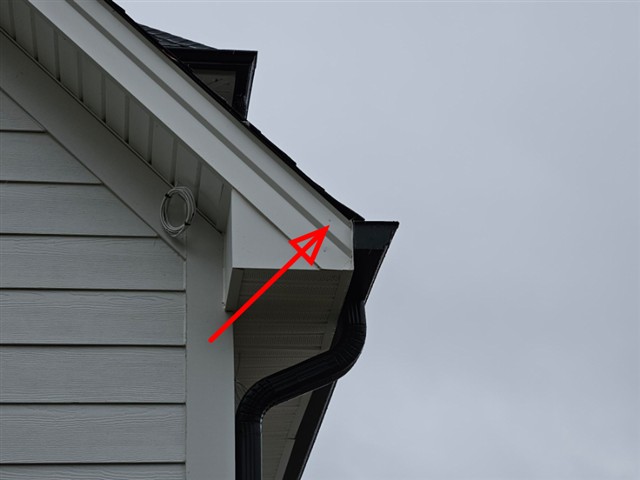
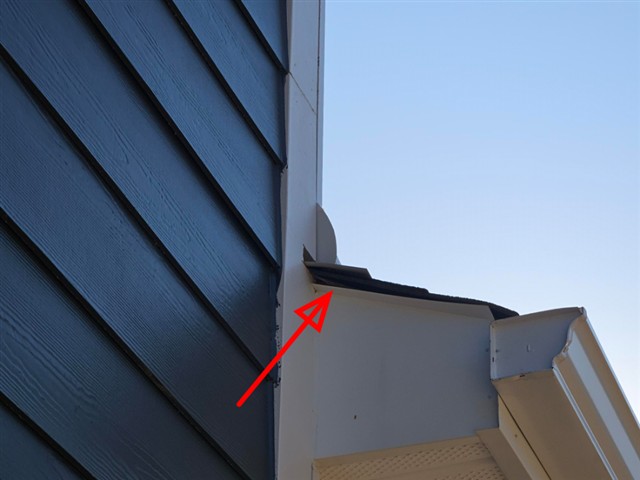
On both homes, the metal fascia wrap at the roof edge was cut too short or bent, leaving roof sheathing exposed. That opens a path for water and pests into the roof edge.
Patterns across all ten homes
Beyond the big items, the same kinds of finish-out problems showed up again and again:
- Doors and windows. Six homes had windows that bound or wouldn’t stay open, doors that showed daylight or wouldn’t latch, a failed window seal, or a sliding door that stuck, wouldn’t lock or had a damaged drain cover.
- Appliances and cabinets. Six homes had a dishwasher, microwave, oven drawer or disposal that wasn’t installed right or didn’t work, or cabinet drawers that stuck or fell.
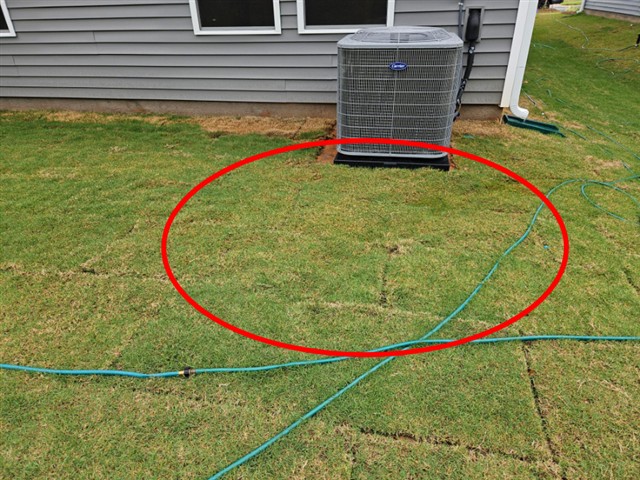
- Water draining toward the house. Five homes had poor grading, a driveway or patio sloped toward the house, loose downspouts, or gutters with the wrong slope.
- Subfloors. Three homes had subfloors that popped, creaked or sagged when walked on. Two had buckling floating floors.
These are easiest to get fixed while the builder’s crews are still on site. After closing, each one becomes a warranty request, or a repair you pay for.
What this means for buyers
A brand-new home isn’t a defect-free home. Every home in this study had at least six items worth raising with the builder, and each buyer got a photo-documented report to work from before closing.
- Schedule before your final walk-through. That gives you a written list to walk through with the builder, instead of trying to spot problems on the day.
- Get it in writing. For truss repairs, electrical defects and HVAC problems, ask for an engineer’s letter or a licensed contractor’s written statement, not just a verbal “it’s fine.”
- Have the repairs checked. A re-inspection confirms the work was actually done right before you sign.
- Come back at month 11. Some problems only show up after a few seasons. A 1-year builder warranty inspection catches them while they’re still covered.
Buying a new-construction home?
Book your new construction inspection before the final walk-through.
Or call 866-356-2363