
In short: 12 flipped homes near Charlotte had 834 defects behind fresh paint, from patchwork crawl space repairs to bad wiring. See the photos and what buyers found.
📅 November 3, 2026 • ⏱️ 39 min read
We pulled 12 inspection reports on flipped homes across the Charlotte region. Every one looked move-in ready. Our inspectors documented 834 defects, about 70 per house, and all 12 had structural, electrical, plumbing and exterior problems.
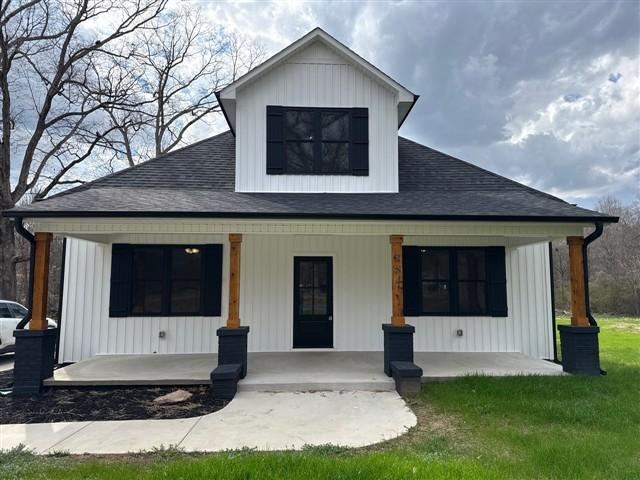
The homes at a glance
| Homes inspected | Defects documented | Average per home | Serious enough for the summary |
| 12 | 834 | About 70 | 314 |
A flip is built to show well. The money goes where buyers look: paint, flooring, kitchens, baths and lighting. A renovated kitchen and fresh finishes can make a house look brand-new, but they don’t guarantee that repairs were done correctly or that the structure and major systems are sound. In this study, most of the serious problems were in places a renovation rarely touches: the crawl space, the attic and the electrical panel.
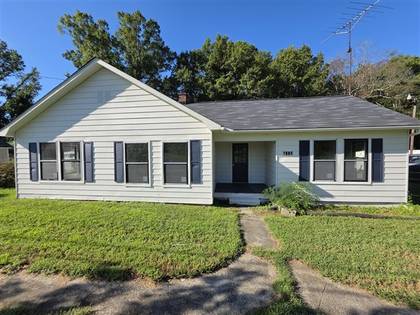
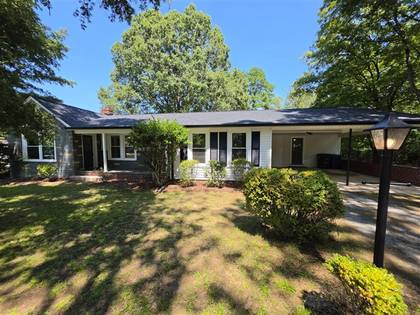
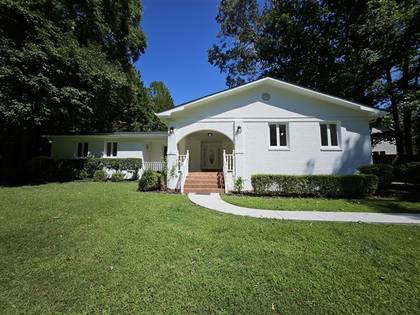
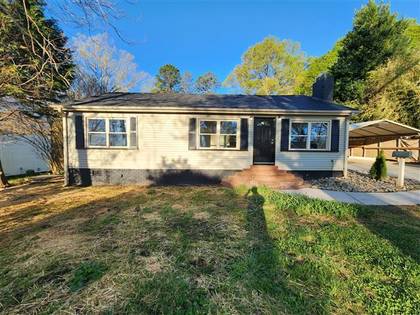
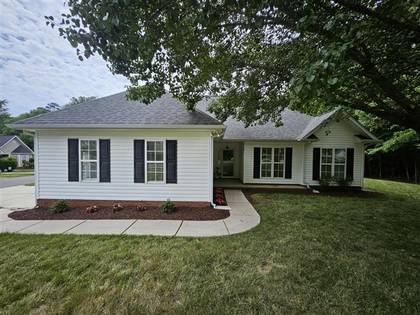
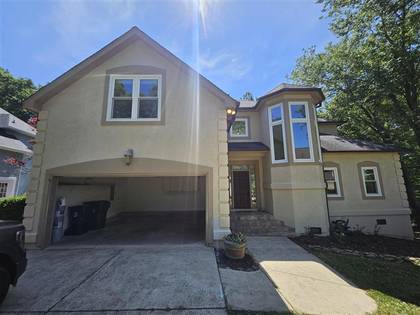
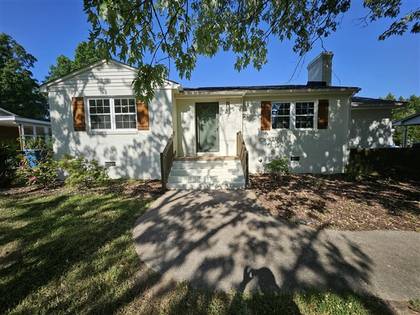
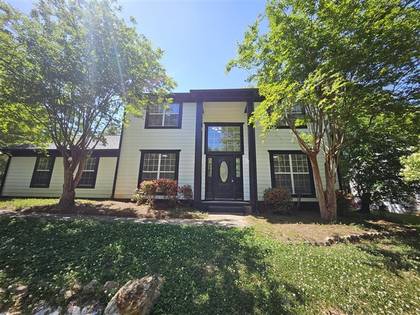
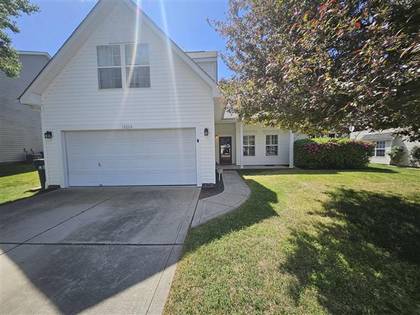
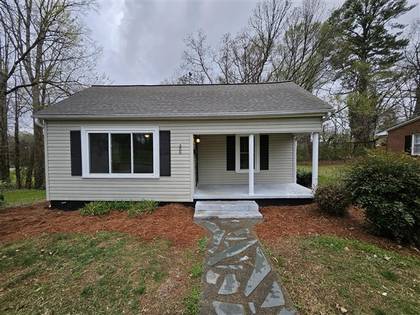
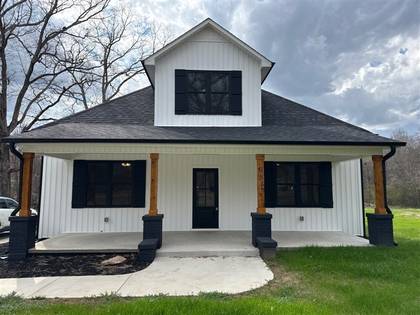
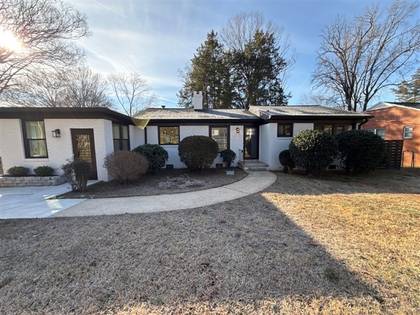
| Home | Location | Type and age |
| Home A | Salisbury, NC | Ranch, over 50 years old |
| Home B | Salisbury, NC | Ranch, over 50 years old |
| Home C | Mooresville, NC | Ranch, over 50 years old |
| Home D | Mooresville, NC | Ranch with detached garage apartment, over 50 years old |
| Home E | Charlotte, NC | Ranch, over 25 years old |
| Home F | Cornelius, NC | Two-story, over 25 years old |
| Home G | Salisbury, NC | Ranch, over 50 years old |
| Home H | Charlotte, NC | Two-story, over 25 years old |
| Home I | Charlotte, NC | Two-story, over 25 years old |
| Home J | China Grove, NC | Ranch, over 50 years old |
| Home K | Lincolnton, NC | Two-story, over 100 years old |
| Home L | Salisbury, NC | Ranch, over 50 years old |
Each inspection followed the NC Home Inspector Licensure Board Standards of Practice. Client names and street addresses have been left out.
By the numbers
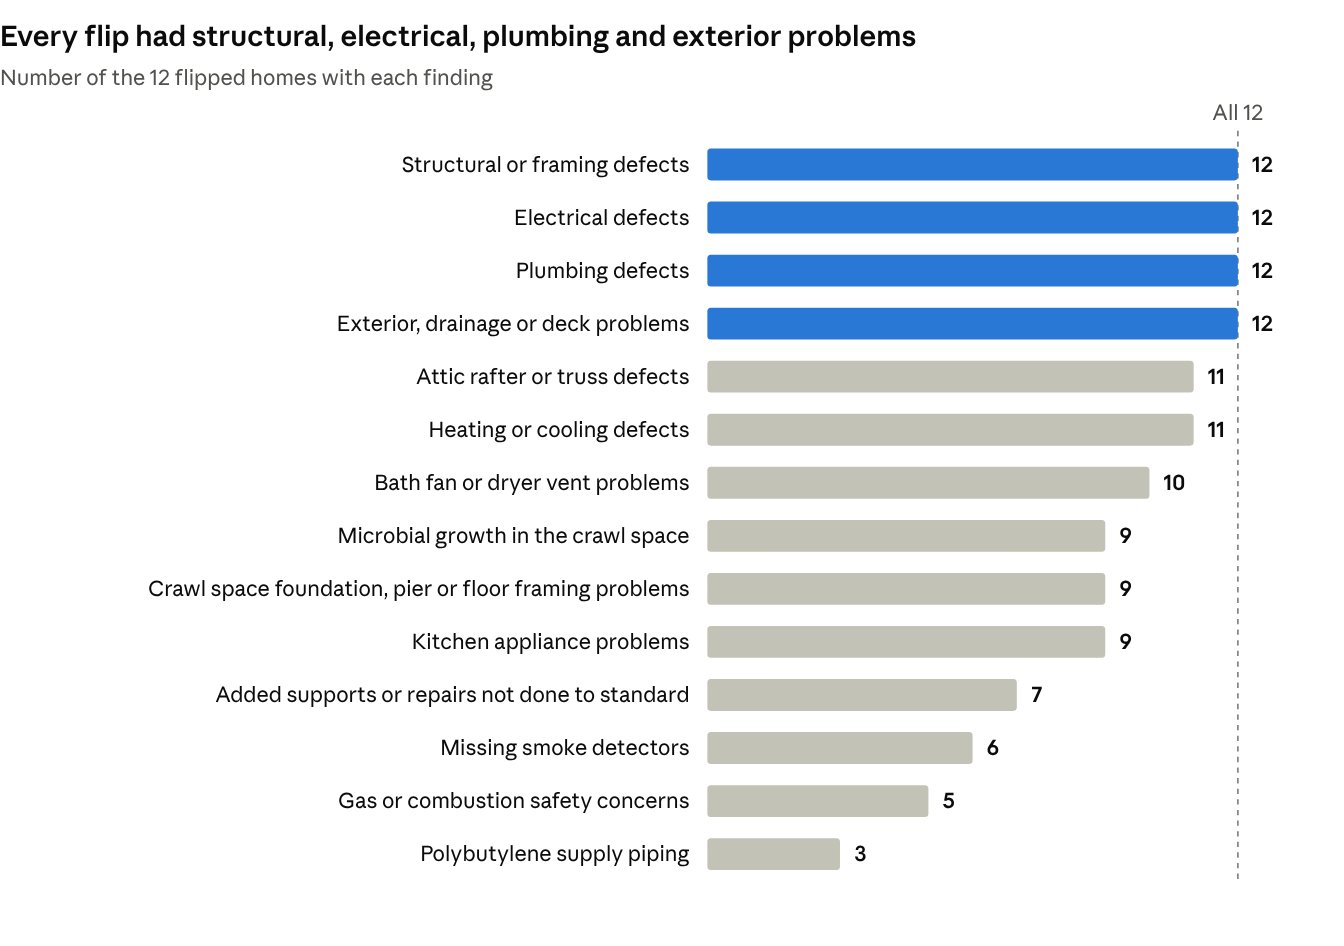
| Category | All defects | In report summaries | Homes |
| Exterior, decks, drainage and garage doors | 167 | 60 | 12 of 12 |
| Electrical | 126 | 65 | 12 of 12 |
| Plumbing and water heaters | 94 | 34 | 12 of 12 |
| Interior finishes | 91 | 4 | 12 of 12 |
| Structure and foundation | 82 | 61 | 12 of 12 |
| Ventilation and insulation | 69 | 21 | 12 of 12 |
| Heating, cooling and gas | 57 | 12 | 11 of 12 |
| Roof, flashing and gutters | 51 | 10 | 12 of 12 |
| Safety | 48 | 25 | 11 of 12 |
| Moisture and microbial growth | 33 | 19 | 11 of 12 |
| Kitchen appliances | 16 | 3 | 9 of 12 |
| Total | 834 | 314 | 12 of 12 |
The report summary lists the items NC rules require there: anything not functioning as intended, affecting habitability or needing a specialist. The other 520 are repair items from the body of each report, and many of them are in the finish work buyers see on a walk-through.
What our inspectors found
Rot painted over instead of replaced
Repair · Exterior · Siding and trim
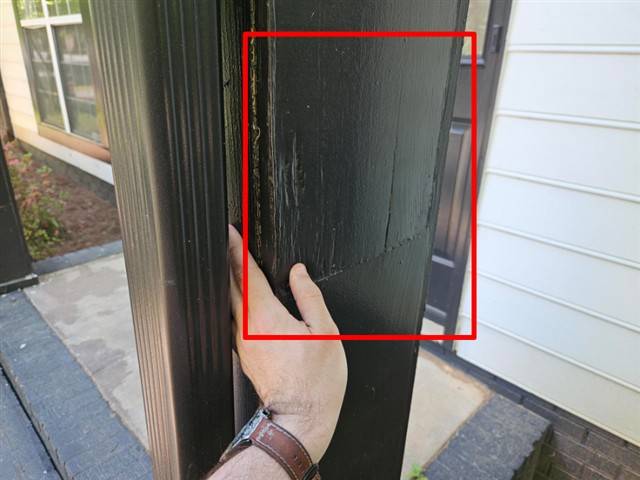
At Home H, a two-story in Charlotte, rotted and buckled composite siding and trim had been painted over or masked instead of replaced. Much of it was still soft when our inspector probed it, a sign the framing behind it may be damaged too. From the street, it looked like a fresh exterior.
A crawl space full of patchwork repairs
Repair · Structure · Floor framing
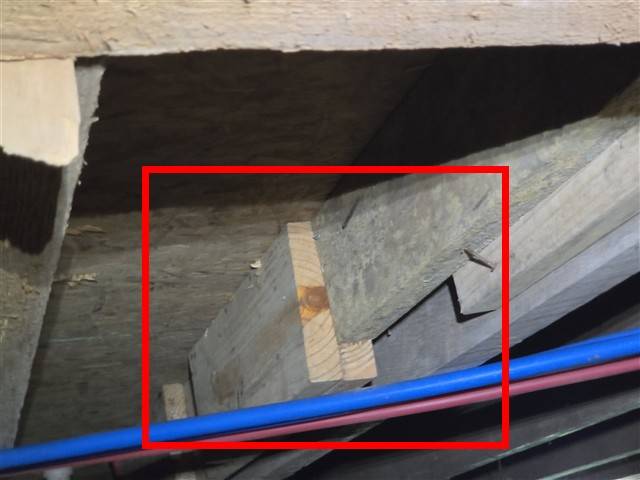
Under Home A in Salisbury, the floor system was a patchwork of sistered and spliced joists that weren’t properly connected. Temporary wood posts were holding up the floor, added piers were dry-stacked brick and block that had started to lean, and joist hangers were missing fasteners or held with wood screws. Upstairs, the house had been fully refinished.
Piers stacked with no footing and no mortar
Repair · Structure · Piers
Seven of the twelve homes had added supports or earlier structural repairs that weren’t done to standard. At Homes B, J and K, block piers had been added under the floor with no concrete footing, little or no mortar, and in some cases the blocks laid on their sides. Piers built this way can shift and settle, and the floors above them move with them.
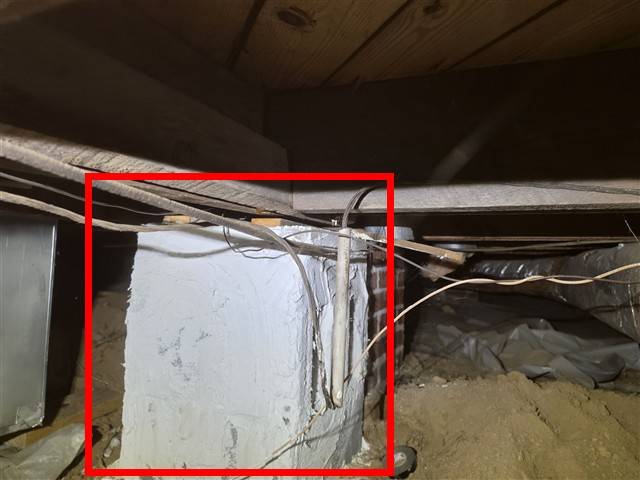
Temporary posts left holding up the floor
Repair · Structure · Supports
Homes A, G and J all had temporary wood posts supporting the floor framing. Posts like these are meant to hold things up during a repair, not to stay in place for good. Permanent supports should be masonry on proper footings.
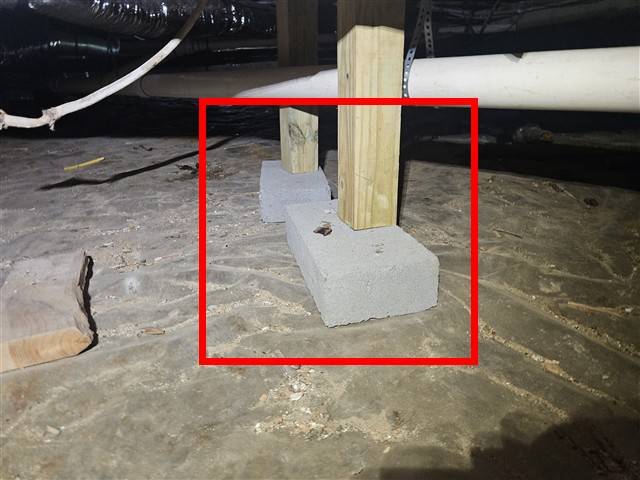
Beam repairs that left gaps
Repair · Structure · Beams
At Home K, a two-story more than a century old in Lincolnton, the main beams had been repaired, but the new and old members weren’t fastened together properly and gaps were left between them. The beams under the master bath had also been cut by a tradesman, and some were missing hangers or ledger strips.
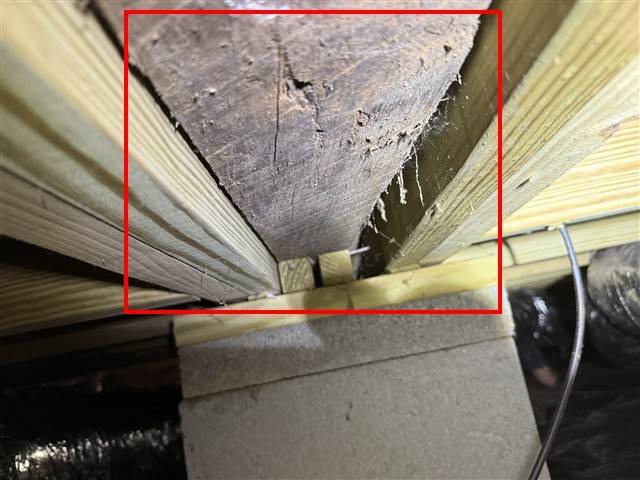
Leaning piers and adjustable steel columns
Repair · Structure · Piers
Home L in Salisbury had leaning, unsupported brick piers, adjustable steel columns carrying the floor, joist hangers installed with nothing to fasten into, and framing sagging under a bedroom. Its kitchen ceiling drywall was cracked and loose, a common sign of movement below.
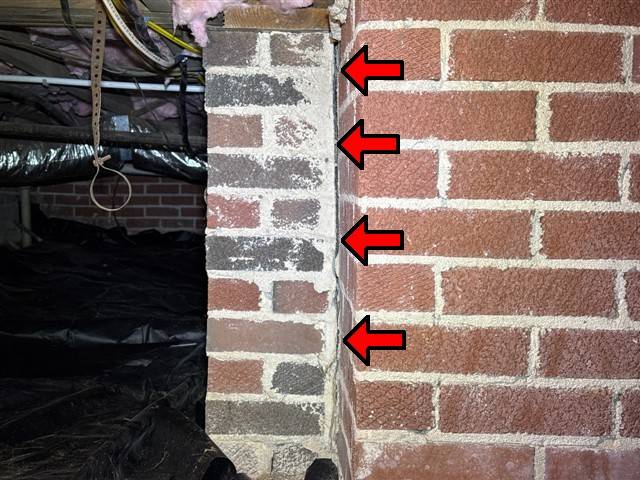
A removed chimney and a ridge patched with wood screws
Repair · Attic · Roof framing
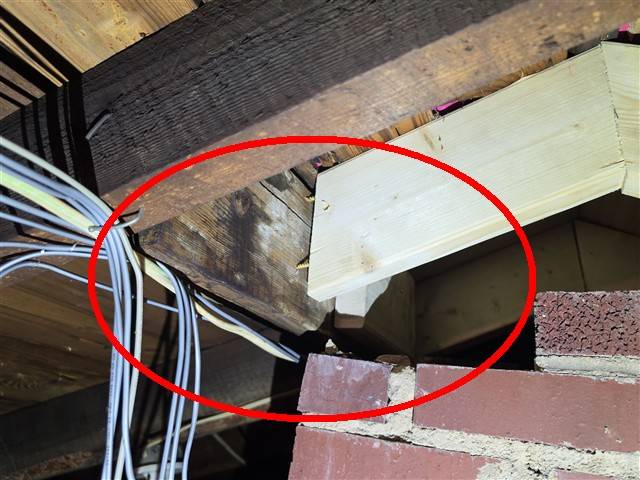
At Home B, a chimney had been taken out and the roof ridge above it repaired with wood screws instead of framing fasteners, leaving a large gap. A rafter beside it was cracked and shifting. Eleven of the twelve homes had damaged, cut or poorly connected roof framing.
Gusset plates coming loose
Repair · Attic · Trusses
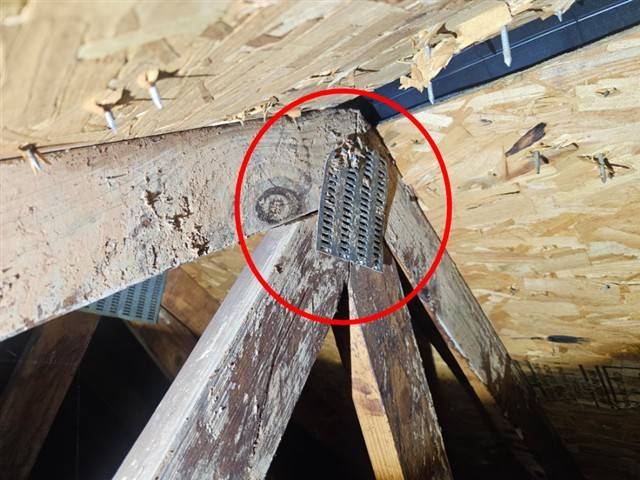
Gusset plates are the metal plates that hold truss members together. At Home H, most of the plates along the ridge had come loose, letting the truss members move. Homes C, G and I also had damaged trusses or gusset plates.
A rafter cut through for a vent pipe
Repair · Attic · Rafters
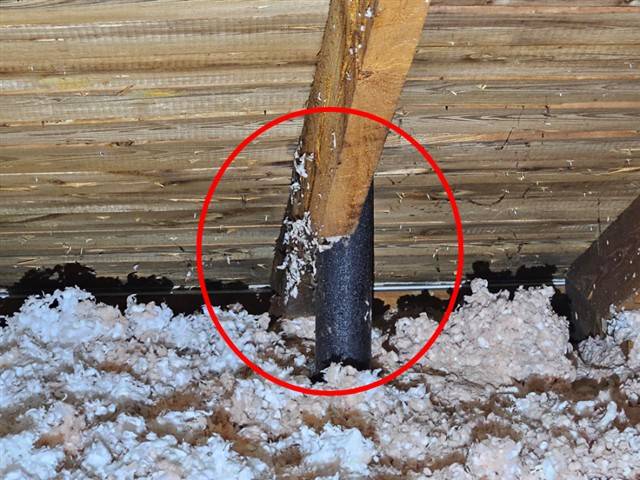
At Home J in China Grove, a rafter had been cut all the way through to make room for a plumbing vent. A cut rafter no longer carries its share of the roof, and the roof can sag at that spot over time.
Decay and microbial growth under the floor
Repair · Crawl space · Moisture
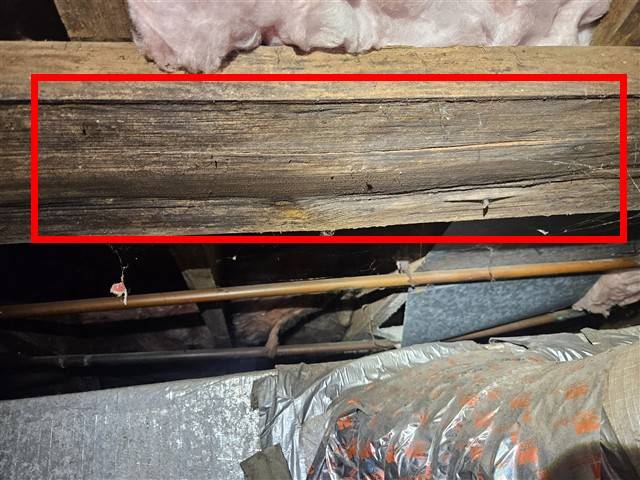
Nine homes had microbial growth on the crawl space framing, a sign of past or present high moisture that can weaken the wood. At Home C in Mooresville, the joists and main supports were cupped and decayed. Homes F, H and J also had microbial growth noted elsewhere in the structure, at Home F in the half bath.
Missing vapor barriers
Repair · Crawl space · Vapor barrier
A vapor barrier keeps ground moisture out of the crawl space. At Home A it was missing from more than half the crawl space, with elevated moisture in the floor framing above. Home D’s was missing entirely, and Homes B, C, J, K and L had barriers that were torn, displaced or missing in areas.
A Zinsco panel left in place
Safety · Electrical · Panel
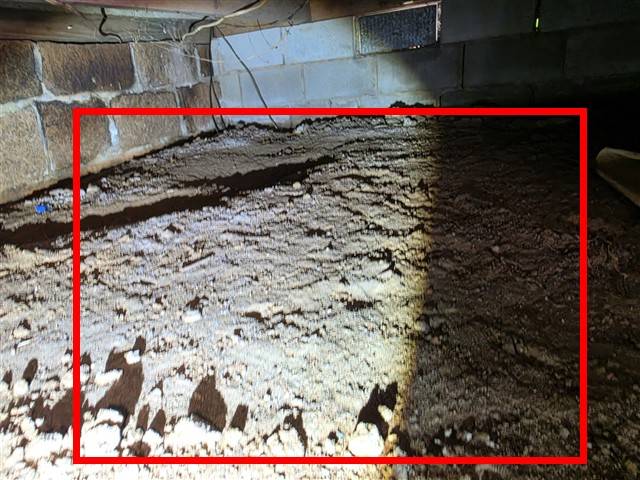
Every one of the twelve homes had electrical defects. Home B still had a Zinsco panel, a brand with known reliability and safety problems, along with undersized wire on a breaker and an HVAC disconnect with multiple wires under one lug.
Neutral and ground bonded together
Safety · Electrical · Subpanels
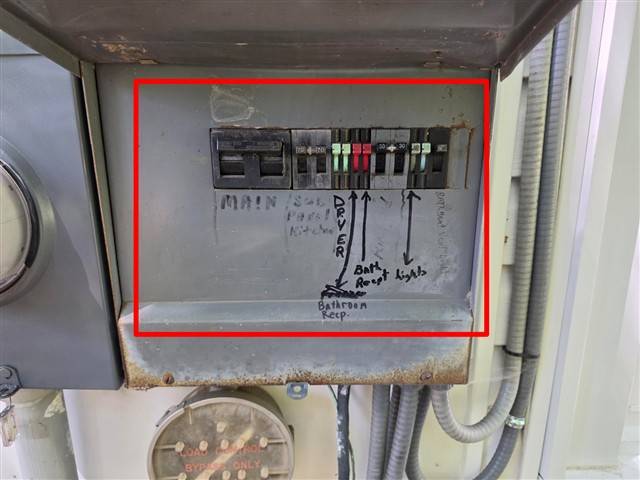
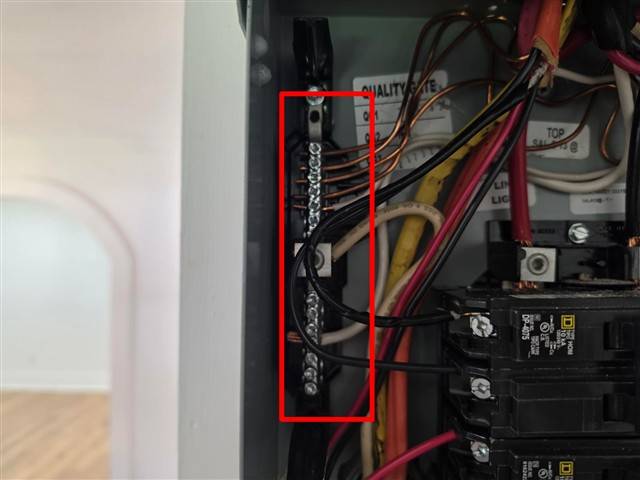
In a subpanel, neutral and ground wires must be kept separate. At Homes A, C, D and G they were bonded together, which lets current run back over the ground wire. Homes B, C and D also had wires too small for their breakers, and Homes A, C and G had double-tapped breakers.
Smoke detectors swapped out or missing
Safety · Electrical · Smoke detectors
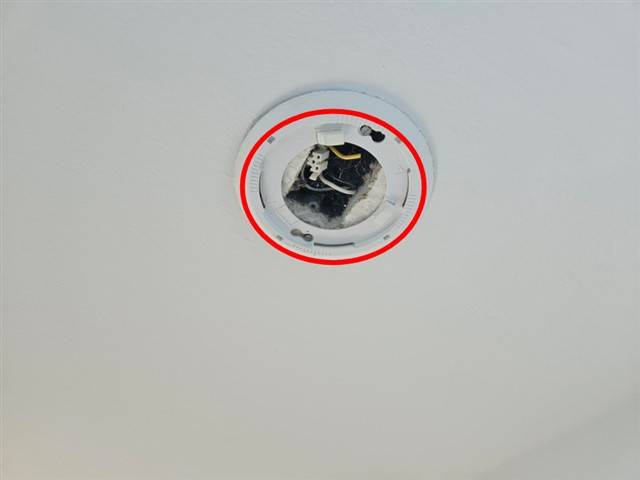
At Home H, hard-wired smoke detectors had been replaced with battery units and the old wiring left loose in the ceiling. Smoke detectors were missing from bedrooms or hallways at six homes, and four homes had no carbon monoxide detector.
Outlets wired wrong or unprotected
Safety · Electrical · Outlets
Two garage outlets at Home G were wired with an open neutral. Outlets were ungrounded in six homes, and outlets in bathrooms, laundries or garages weren’t GFCI protected in eight. Dead outlets turned up in at least four.
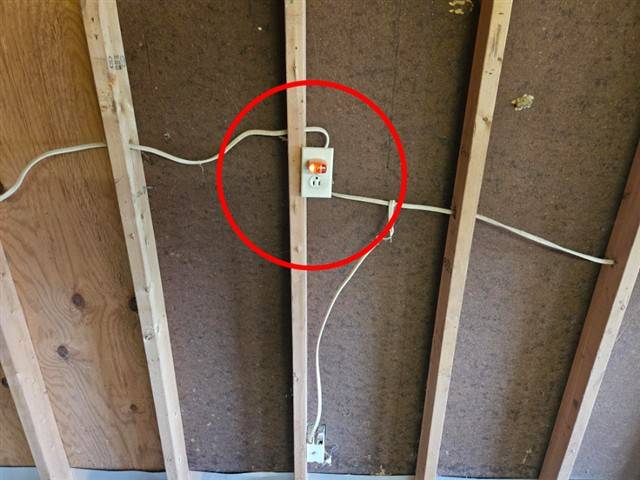
Exposed wiring under new kitchen sinks
Repair · Electrical · Wiring
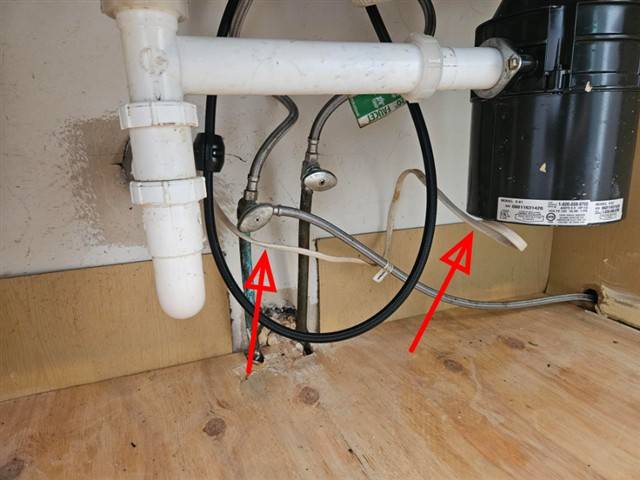
In kitchens that had just been redone, Homes A, C and H had wiring left exposed under the sink or in the laundry, where cable should be protected. Open splices or uncovered junction boxes turned up in the attics or crawl spaces of Homes A, C, D and G.
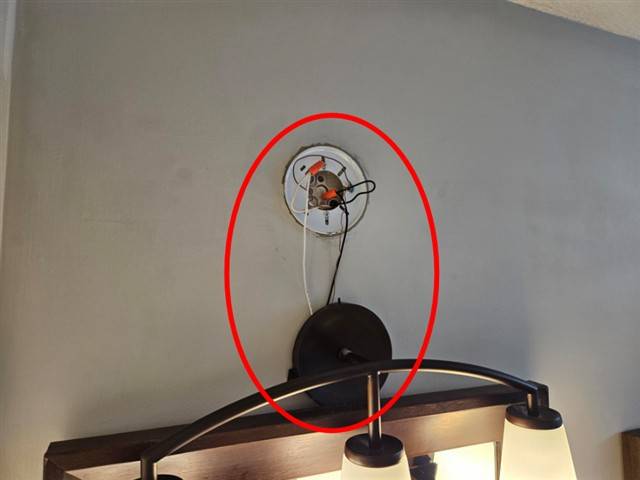
New fixtures installed wrong
Safety · Electrical · Fixtures
The hall bathroom light fixture at Home I wasn’t properly installed, a fire and safety hazard. Bedroom ceiling fans rocked in their mounts at Homes C and H, and a porch fan at Home E. These are the kind of new-looking fixtures buyers notice and assume are fine.
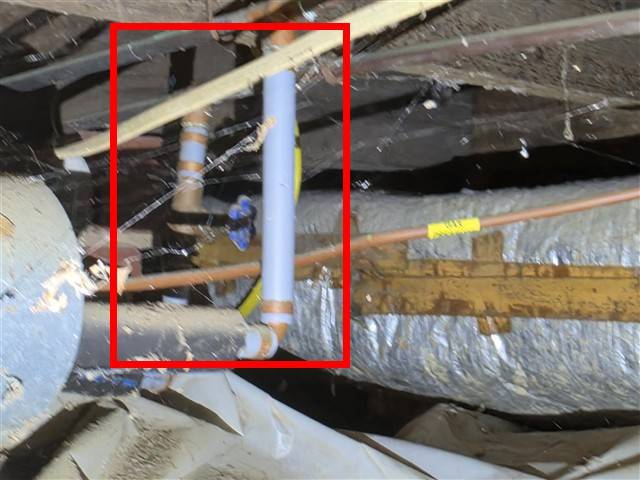
Polybutylene left behind new fixtures
Repair · Plumbing · Supply lines
New faucets and fixtures often sat on old supply lines. Homes B, F and G still had polybutylene piping, a product known for failures that is no longer approved. At Home B, PEX lines also ran right next to the gas water heater flue.
An active leak above a finished ceiling
Repair · Plumbing · Leaks
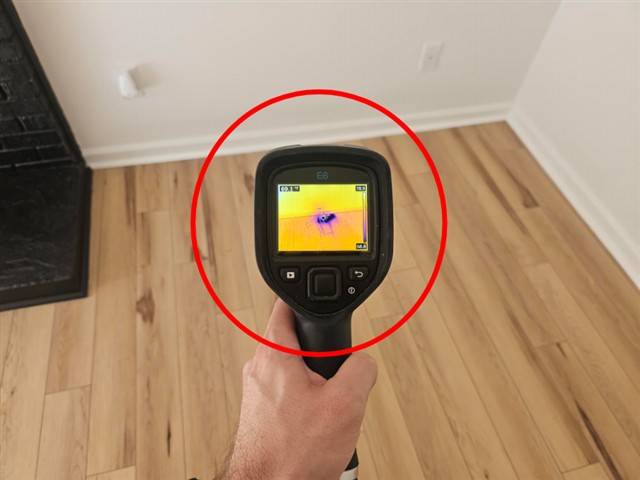
At Home H, a stain on the living room ceiling under the master bath read 19% or higher on the moisture meter, meaning the leak was still active. Six homes had plumbing leaks during the inspection.
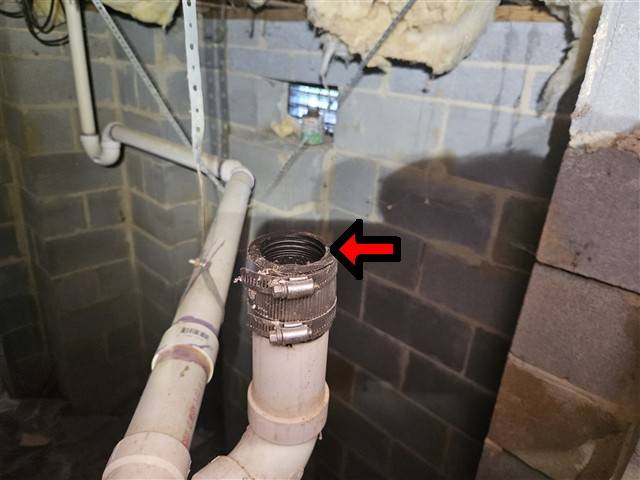
A waste line left open
Repair · Plumbing · Drains
At Home F in Cornelius, a waste line had been repaired and left open, which can let sewer gas into the house. Its jack-and-jill sink drained through an S-trap and a ribbed flex drain, and Home K’s plumbing vent appeared to be capped.
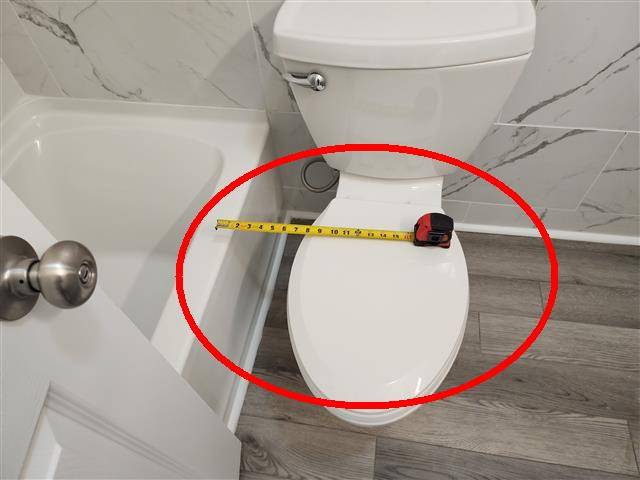
Toilets loose or set without clearance
Repair · Plumbing · Toilets
In remodeled bathrooms, toilets at Home D were set without the required clearance to the wall and fixtures beside them. Toilets were loose at the floor at Homes C, E and F, and running at Homes D and F.
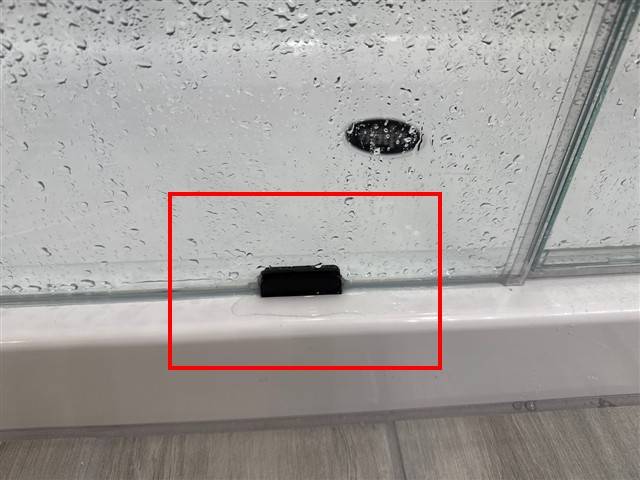
Leaking showers and loose fixtures
Repair · Plumbing · Showers
At Home K, an unsealed gap between the shower pan and the glass panel let water out onto the floor. Home F’s shower head and arm were loose in the wall, Home H’s tub spout was loose with a gap at the wall, and shower heads leaked at Homes E and F.
Gas and combustion problems
Safety · Gas · Furnace and water heaters
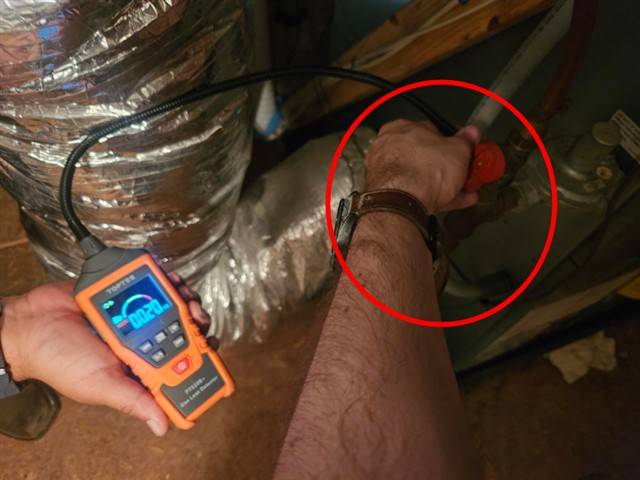
At Home I there was a gas odor at the furnace connection, and our gas detector picked up a reading. Home E’s furnace vent showed poor venting with a failing repair, which can let carbon monoxide into the home. Home G’s gas water heater was closed in a laundry closet with no combustion air.
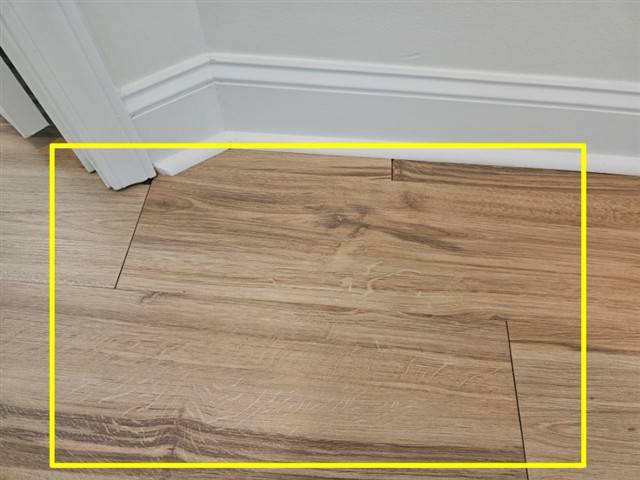
Floating floors buckling and lifting
Repair · Interior · Flooring
New flooring is one of the first things a flip gets. At Homes C, E, H and I, the floating floors were already buckling, lifting or warping, and subfloors popped, creaked or sagged in seven homes.
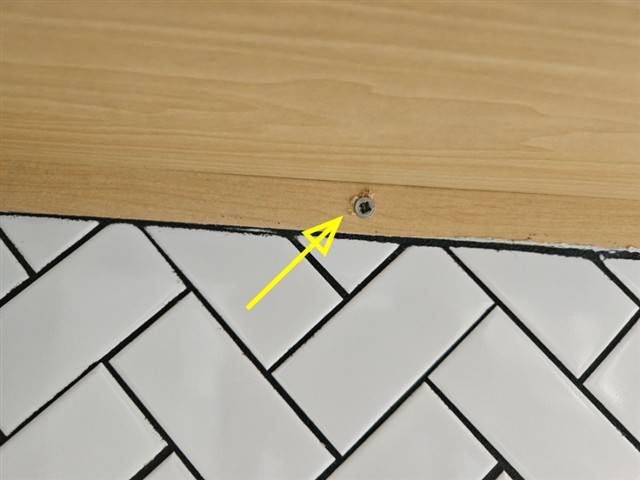
Cabinets hung with the wrong fasteners
Repair · Interior · Cabinets
Kitchen and bath cabinets were hung with the wrong type of fastener at Homes A, C, E, H and J. Doors that rubbed, wouldn’t latch or were missing hardware showed up in eleven of the twelve homes.
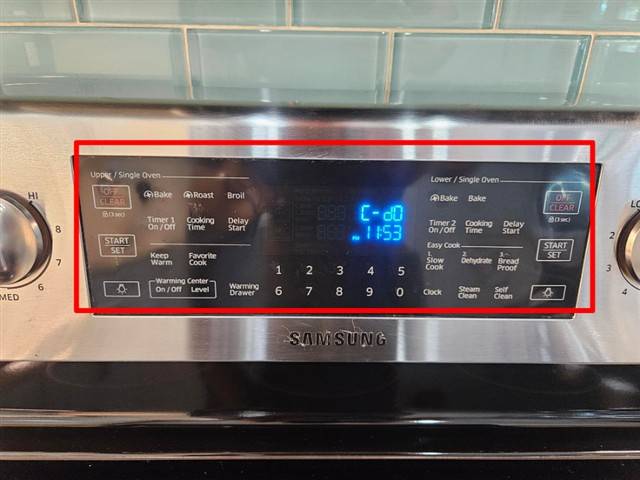
New appliances that didn’t work
Repair · Appliances · Kitchen
Nine homes had kitchen appliance problems, most of them in appliances that looked brand-new. Home C’s oven didn’t work, Home F’s range showed an error and wouldn’t turn on, Home H’s garbage disposal didn’t work, and Home G’s oven smoked heavily enough to set off smoke alarms. Home B’s dishwasher wasn’t secured to the cabinet.
Ranges not anchored against tipping
Safety · Appliances · Range
Ranges at Homes A, F and G weren’t anchored against tipping. That’s a serious hazard if a child stands on an open oven door, and it takes a few minutes to fix.
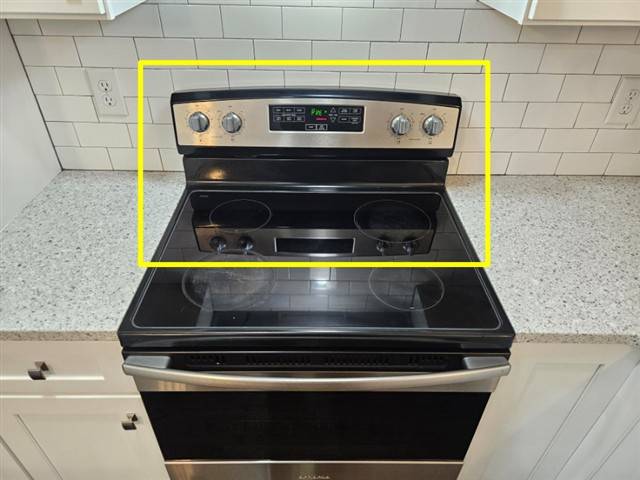
Decks not built or attached correctly
Safety · Exterior · Decks
Five homes had decks that weren’t built or attached correctly. Home F’s deck had no flashing at the house, cracked joists and stairs pulling away. Home C’s sat on precast blocks at grade, and Homes G, K and L had girders held on with nails only or joists with no hangers.
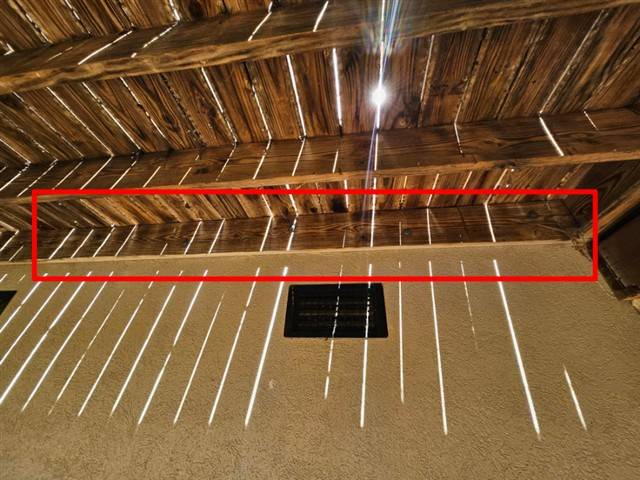
Ground sloping toward the house
Repair · Exterior · Drainage
Grading, walkways or slabs sloped toward the house at seven homes, sending water toward the foundation, and downspouts were missing extensions at seven homes. Water at the foundation is how many of the crawl space problems start.
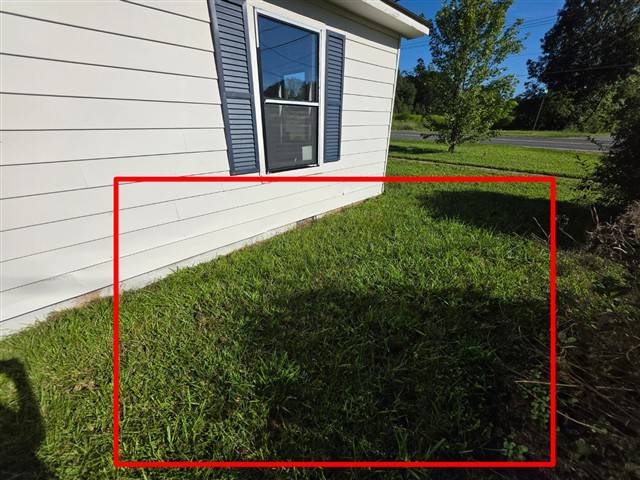
A compromised garage fire wall
Safety · Garage · Fire separation
The wall between an attached garage and the house is a fire barrier. At Homes F and I it had been compromised. Home F also had a keyed deadbolt that could slow an exit in a fire, and Home I’s garage door opener didn’t reverse when it met resistance.
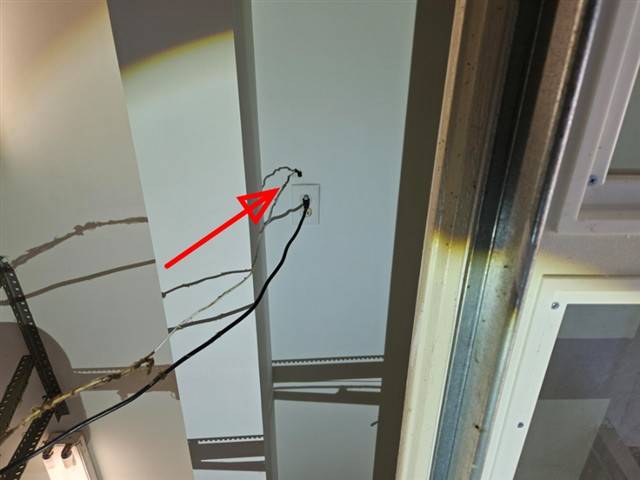
What this meant for the buyers
Each buyer got a photo-documented report to use before their due diligence period ended. With it, they could:
- Negotiate repairs or a price reduction based on documented problems, not guesses.
- Ask the seller for permits, invoices and engineer’s letters for structural, electrical and plumbing work.
- Bring in a licensed structural contractor or engineer, electrician and plumber before the due diligence period ended.
- Have the repairs re-inspected before closing to confirm they were actually made, and made correctly.
- Walk away if the hidden problems outweighed the new finishes.
Why flipped homes need inspections
Cosmetic renovations can make a property look brand-new, but they don’t guarantee that repairs were completed correctly or that major systems are functioning properly. A professional home inspection helps buyers understand the property’s real condition, prioritize repairs and make an informed decision before closing.
Every defect, by category
All 834 defects from the 12 reports. Items marked SUMMARY were serious enough for the report summary.
Exterior, decks, drainage and garage doors (167 defects · 12 of 12 homes)
| Home | Defect | |
| Home A | Overdriven, exposed fasteners in the exterior trim | SUMMARY |
| Home A | Gaps in the rear soffit panel | SUMMARY |
| Home A | Rear steps settling, cracking and missing a handrail | SUMMARY |
| Home A | Front walkway sloped toward the house | SUMMARY |
| Home A | Ground sloped toward the house at the front, rear and sides | SUMMARY |
| Home A | Damaged, loose metal trim and siding | |
| Home A | Missing or deteriorated exterior sealant | |
| Home A | Deteriorated composite trim at the front | |
| Home A | Wood fascia beginning to deteriorate in many areas | |
| Home A | Shutters installed with wood screws, paint bubbling | |
| Home A | Rear door missing weather-stripping | |
| Home A | Crawl space door failing and falling when opened | |
| Home A | Gravel driveway thin, eroded and potholed | |
| Home A | Shrubs and trees against the house | |
| Home B | Ground graded toward the house | SUMMARY |
| Home B | Stone veneer not installed to current standards | |
| Home B | Missing or deteriorated exterior sealant | |
| Home B | Damaged, loose vinyl siding | |
| Home B | Damaged, loose metal fascia wrap | |
| Home B | Loose, buckling rear soffit | |
| Home B | Front door has to be forced to latch | |
| Home B | Crawl space door catching on exposed framing | |
| Home B | Stone porch floor cracking at the mortar joints | |
| Home B | Large trees and roots near the foundation | |
| Home B | Tree limbs touching the roof | |
| Home C | Moisture-damaged, deteriorating fascia and soffits | SUMMARY |
| Home C | Cracked living room window pane | SUMMARY |
| Home C | Rotted window frame at the rear | SUMMARY |
| Home C | Deck set on precast blocks at grade | SUMMARY |
| Home C | Deck joists not properly attached | SUMMARY |
| Home C | Small cracks in the brick | |
| Home C | Missing or deteriorated exterior sealant | |
| Home C | Siding touching the roof | |
| Home C | Rusting steel lintels | |
| Home C | Fogged windows with failed seals at most windows | |
| Home C | Brick steps separating from the porch | |
| Home C | Deck rim board lower than the deck boards | |
| Home C | Deck posts in soil, darkened by moisture | |
| Home C | Ground graded toward the house | |
| Home C | Tree limbs touching the roof | |
| Home D | Vinyl siding loose and pulling away | SUMMARY |
| Home D | Vinyl siding damaged in many areas | SUMMARY |
| Home D | Crawl space door not fitting, with damaged hardware | SUMMARY |
| Home D | Front steps with failing mortar; one section shifts underfoot | SUMMARY |
| Home D | Ground sloped toward the house | SUMMARY |
| Home D | Detached unit: ground sloped toward the building | SUMMARY |
| Home D | Detached unit: damaged siding with a gap to the interior | SUMMARY |
| Home D | Detached unit: deck piers without bracing | SUMMARY |
| Home D | Detached unit: large gap between the steps and the wall | SUMMARY |
| Home D | Detached unit: damaged upper sliding glass door | SUMMARY |
| Home D | Gaps at window trim end caps | |
| Home D | Damaged, loose metal fascia wrap | |
| Home D | Fogged windows with failed seals | |
| Home D | Daylight showing around the rear door | |
| Home D | Exposed fasteners and damage at the rear door trim | |
| Home D | Driveway heaving and settling | |
| Home D | Loose deck board | |
| Home D | Tree limbs touching the roof | |
| Home D | Evidence of an underground oil tank | |
| Home D | Detached unit: tree limbs touching the roof | |
| Home D | Detached unit: damaged, loose metal fascia wrap | |
| Home D | Detached unit: daylight showing around the entry doors | |
| Home D | Detached unit: loose door kick plate | |
| Home E | Damaged vinyl siding | SUMMARY |
| Home E | Damaged rear soffit with gaps | SUMMARY |
| Home E | Tree limbs touching the roof | SUMMARY |
| Home E | Missing or deteriorated exterior sealant | |
| Home E | Missing metal fascia wrap, with gaps | |
| Home E | Loose shutters | |
| Home E | Fogged window with a failed seal | |
| Home E | Damaged front door weather stripping | |
| Home E | Eroding concrete slab at the front | |
| Home F | EIFS (synthetic stucco) cladding, prone to hidden moisture | SUMMARY |
| Home F | Earlier exterior patches cracking and separating; siding touching the roof | SUMMARY |
| Home F | Rotted, warped rear French door | SUMMARY |
| Home F | Moisture-damaged, loose crawl space door | SUMMARY |
| Home F | Deck missing lateral bracing | SUMMARY |
| Home F | Deck girders held on with nails only | SUMMARY |
| Home F | Deck ledger not properly attached and not flashed | SUMMARY |
| Home F | Cracked, twisting deck joists | SUMMARY |
| Home F | Deck ledger strip missing nails | SUMMARY |
| Home F | Deck stairs pulling away | SUMMARY |
| Home F | Loose deck railings and warped balusters | SUMMARY |
| Home F | Tree limbs touching the roof | SUMMARY |
| Home F | Damaged garage door frame; wheel out of its track | SUMMARY |
| Home F | Garage door track and roller problems | SUMMARY |
| Home F | Peeling paint and long-term moisture damage at rear trim | |
| Home F | Fogged window with a failed seal | |
| Home F | Damaged door weather stripping | |
| Home F | Garage entry door missing security screws | |
| Home F | Rear door rubbing | |
| Home F | Eroding, settling garage slab and driveway | |
| Home F | Large trees and roots near the foundation | |
| Home F | Low area that may need a drain | |
| Home G | Damaged, poorly installed vinyl siding | SUMMARY |
| Home G | Missing fascia wrap leaving framing exposed | SUMMARY |
| Home G | Front porch slab sloped toward the house | SUMMARY |
| Home G | Walkway heaved by tree roots | SUMMARY |
| Home G | Settled garage slab with a steep step | SUMMARY |
| Home G | Deck girders held on with nails only | SUMMARY |
| Home G | Loose, damaged deck step boards | SUMMARY |
| Home G | Rear canopy built incorrectly and tied into the siding | SUMMARY |
| Home G | Damaged vinyl siding trim | |
| Home G | Siding touching the ground | |
| Home G | Siding touching the roof | |
| Home G | Small cracks in the brick veneer | |
| Home G | Missing or deteriorated exterior sealant | |
| Home G | Damaged, loose metal fascia wrap | |
| Home G | Rusting steel lintels | |
| Home G | Failing window glazing in the laundry | |
| Home G | Loose rear door handle | |
| Home G | Damaged front door weather stripping | |
| Home G | Screen door closer detached | |
| Home G | Damaged rear door weather stripping | |
| Home G | Brick steps separating from the porch | |
| Home G | Ground graded toward the house | |
| Home G | Long-term moisture damage at the fascia | |
| Home H | Rotted siding and trim painted over | SUMMARY |
| Home H | Rotted rear fascia | SUMMARY |
| Home H | Tree limbs touching the roof | SUMMARY |
| Home H | Damaged, loose garage door frame | SUMMARY |
| Home H | Missing or deteriorated exterior sealant | |
| Home H | Loose fascia board | |
| Home H | Fogged windows with failed seals | |
| Home H | Front door lock hard to operate | |
| Home H | Damaged rear door weather stripping | |
| Home H | Rear door missing strike plate and security screws | |
| Home H | Garage entry door missing security screws | |
| Home H | Brick steps separating from the porch | |
| Home H | Large trees near the foundation | |
| Home H | Ground graded toward the rear of the house | |
| Home H | Leaning, eroding brick retaining wall | |
| Home I | Damaged vinyl siding | SUMMARY |
| Home I | Missing siding trim | SUMMARY |
| Home I | Missing or deteriorated exterior sealant | |
| Home I | Loose, damaged metal fascia wrap | |
| Home I | Buckling front soffit | |
| Home I | Gaps in the metal fascia wrap | |
| Home I | Damaged window trim | |
| Home I | Deck boards damaged, loose or lifting | |
| Home I | Deteriorated garage door trim and weather stripping | |
| Home J | Walkway and steps sloped toward the house | SUMMARY |
| Home J | Ground sloped toward the house at the front | SUMMARY |
| Home J | Tree limbs touching the roof | SUMMARY |
| Home J | Missing or deteriorated exterior sealant | |
| Home J | Missing or damaged siding and trim at the rear | |
| Home J | Loose metal fascia wrap | |
| Home J | Fogged window with a failed seal | |
| Home J | Doors needing strike and latch adjustment | |
| Home J | Damaged crawl space door | |
| Home K | Deck girders held on with nails only | SUMMARY |
| Home K | Ground graded toward the house | SUMMARY |
| Home K | Siding trim installed improperly | |
| Home K | Doors missing hinge fasteners | |
| Home K | Rough deck guardrail that can splinter | |
| Home K | Loose deck stair spindle | |
| Home L | Window sills not sloped to shed water | SUMMARY |
| Home L | Deck joists without joist hangers | SUMMARY |
| Home L | Ground sloped toward the house at the front | SUMMARY |
| Home L | Buckled, warped vinyl siding | |
| Home L | Damaged vinyl siding with gaps | |
| Home L | Vinyl siding painted black | |
| Home L | Small cracks in the brick | |
| Home L | Loose metal fascia wrap | |
| Home L | Side door missing hinge fasteners | |
| Home L | Side door missing weather-stripping | |
| Home L | Ground graded toward the house |
Electrical (126 defects · 12 of 12 homes)
| Home | Defect | |
| Home A | 100-amp service on an all-electric home | SUMMARY |
| Home A | Frayed sheathing on the service entrance cable | SUMMARY |
| Home A | Breaker labels missing or illegible | SUMMARY |
| Home A | Breakers of a different brand than the panel | SUMMARY |
| Home A | Double-tapped breaker | SUMMARY |
| Home A | Missing wire grommet at the main panel | SUMMARY |
| Home A | Neutral and ground bonded in the kitchen subpanel | SUMMARY |
| Home A | Exposed wiring in the laundry and kitchen | SUMMARY |
| Home A | Open junction boxes and splices in the attic | SUMMARY |
| Home A | No visible grounding electrode conductor at the meter | |
| Home A | Old generator disconnected and not working | |
| Home A | Damaged exterior light fixture | |
| Home A | Bathroom recessed lights flickering | |
| Home A | Light switches on the far side of two rooms from the entry | |
| Home A | Too few outlets in several bedrooms | |
| Home A | Missing outlet cover plate in the kitchen | |
| Home A | Ungrounded outlets in several rooms | |
| Home B | Zinsco panel | SUMMARY |
| Home B | Undersized wire on a 20-amp breaker | SUMMARY |
| Home B | HVAC disconnect with multiple wires under one lug | SUMMARY |
| Home B | Indoor-rated cable exposed outside | SUMMARY |
| Home B | Missing dead-front cover on the HVAC disconnect | |
| Home B | 100-amp kitchen subpanel fed by a 70-amp breaker | |
| Home B | Exterior outlet missing a weather cover | |
| Home B | Rear light fixtures not working | |
| Home B | Bedroom ceiling fan rocking in its mount | |
| Home B | Loose and open splices | |
| Home B | Most outlets ungrounded | |
| Home C | Breaker labels missing or illegible in the main and subpanel | SUMMARY |
| Home C | Missing knockouts in the main panel | SUMMARY |
| Home C | Double-tapped breaker | SUMMARY |
| Home C | Missing wire grommet at the subpanel | SUMMARY |
| Home C | Neutral and ground bonded in the subpanel | SUMMARY |
| Home C | Undersized wire at a breaker | SUMMARY |
| Home C | Indoor-rated cable exposed outside | SUMMARY |
| Home C | Office outlets not working | SUMMARY |
| Home C | Exposed wiring in the kitchen | SUMMARY |
| Home C | Open splices in the attic | SUMMARY |
| Home C | Bedroom ceiling fan loose in its mount | SUMMARY |
| Home C | Cut strands on stranded wiring in the main panel | |
| Home C | Missing outlet cover plate at the microwave | |
| Home C | Bathroom light fixtures not working or missing | |
| Home C | Wall switch installed upside down | |
| Home C | Outlets ungrounded throughout | |
| Home D | Missing knockouts in the main panel | SUMMARY |
| Home D | Missing wire grommet at the main panel | SUMMARY |
| Home D | Most breaker labels missing | SUMMARY |
| Home D | Undersized wire on a 50-amp breaker | SUMMARY |
| Home D | Neutral and ground under the same lug in the main panel | SUMMARY |
| Home D | Wiring lying on the crawl space soil | SUMMARY |
| Home D | Unsecured wiring at the attic access | SUMMARY |
| Home D | Detached unit: nicked wire sheathing at the panel | SUMMARY |
| Home D | Detached unit: undersized knockout cap leaving a gap | SUMMARY |
| Home D | Detached unit: exposed wiring and junction boxes | SUMMARY |
| Home D | Detached unit: missing wire grommet | SUMMARY |
| Home D | Detached unit: neutral and ground bonded in the subpanel | SUMMARY |
| Home D | Detached unit: two-pole breaker with one wire cut | SUMMARY |
| Home D | Detached unit: exterior GFCIs and a switch not working | SUMMARY |
| Home D | Detached unit: loose closet junction box with exposed wiring | SUMMARY |
| Home D | Loose laundry outlet | |
| Home D | Too few outlets in the master bedroom | |
| Home D | Too few outlets at the kitchen counters and island | |
| Home D | Damaged low-voltage box outside | |
| Home D | No doorbell | |
| Home D | Detached unit: subpanel missing screws | |
| Home D | Detached unit: outlets missing cover plates | |
| Home D | Detached unit: two lights not working | |
| Home E | Outlets not working in a bedroom and outside | SUMMARY |
| Home E | Breaker labels missing or illegible | |
| Home E | Light fixtures not working | |
| Home E | Porch ceiling fan rocking in its mount | |
| Home F | Faulty garage GFCI outlet | SUMMARY |
| Home F | Ground and neutral under the same lug in the garage main panel | |
| Home F | Light fixtures missing or not working | |
| Home F | Open splices in the attic | |
| Home G | 100-amp service | SUMMARY |
| Home G | Breaker labels missing or illegible | SUMMARY |
| Home G | Missing wire grommet at the subpanel | SUMMARY |
| Home G | Double-tapped garage subpanel | SUMMARY |
| Home G | Missing knockouts in the subpanel | SUMMARY |
| Home G | Indoor-rated cable exposed outside | SUMMARY |
| Home G | Exterior outlet missing a weather cover | SUMMARY |
| Home G | Two outlets not working | SUMMARY |
| Home G | Two garage outlets wired with an open neutral | SUMMARY |
| Home G | Loose wire ends and open splices in the crawl space | SUMMARY |
| Home G | Service entrance conductors not in conduit | |
| Home G | Ground and neutral bonded in the garage subpanel | |
| Home G | Wire too large for several breakers | |
| Home G | Ground and neutral under the same lug in the main panel | |
| Home G | Neutral wires connected to the hot side of breakers | |
| Home G | Light fixtures not working | |
| Home G | Loose garage ceiling outlet | |
| Home G | Garage outlet wired with an open ground | |
| Home G | Junction boxes missing covers | |
| Home G | Outlets ungrounded throughout | |
| Home G | Doorbell not working | |
| Home G | Attic vent fan on an extension-type cord, not working | |
| Home H | Damaged, loose exterior outlet cover | SUMMARY |
| Home H | Exposed wiring in the kitchen | SUMMARY |
| Home H | Bedroom ceiling fan loose in its mount | SUMMARY |
| Home H | Outlet not working | SUMMARY |
| Home H | Hard-wired smoke detectors replaced with battery units; wiring left loose | SUMMARY |
| Home H | Main panel missing screws | |
| Home H | No light switch at the base of the stairs | |
| Home H | Missing globe on a rear light fixture | |
| Home H | Closet light not working | |
| Home H | Loose living room outlet | |
| Home I | Breaker of a different brand than the panel | SUMMARY |
| Home I | Panel cover held on with sharp-tipped screws | SUMMARY |
| Home I | Damaged wire sheathing in the main panel | SUMMARY |
| Home I | Exposed wiring outside and in the garage | SUMMARY |
| Home I | Bathroom light fixture not properly installed | SUMMARY |
| Home I | Rodent activity in the garage electrical panel | |
| Home I | Loose electrical box at the front | |
| Home I | Loose exterior light fixtures | |
| Home I | Rusted rear light fixture | |
| Home I | Flickering master bedroom fan light | |
| Home I | Missing closet outlet cover plate | |
| Home J | Exposed wiring outside | SUMMARY |
| Home J | Loose exterior light fixture | |
| Home J | Outlets two-prong or ungrounded throughout | |
| Home K | Loose wire strands in the subpanel | SUMMARY |
| Home K | Missing wire grommet at the subpanel | SUMMARY |
| Home K | Subpanel missing screws | |
| Home L | Wire size not matched to its breakers | SUMMARY |
| Home L | Two-prong or ungrounded outlets |
Plumbing and water heaters (94 defects · 12 of 12 homes)
| Home | Defect | |
| Home A | Sulfur (“rotten egg”) odor in the hot water | SUMMARY |
| Home A | PEX lines unsupported, with a large stone resting on them | |
| Home A | Missing shower drain cover | |
| Home A | Ribbed flex drains at three bathroom sinks | |
| Home A | Washer drain with no visible connection or discharge point | |
| Home A | Older cast iron drain piping | |
| Home A | Sink faucets flowing too hard for the sinks, splashing water | |
| Home A | Deteriorated grout and caulk at all showers and tubs | |
| Home A | Hose bibs missing anti-siphon devices | |
| Home B | PEX supply lines next to the gas water heater flue | SUMMARY |
| Home B | Polybutylene supply piping | SUMMARY |
| Home B | Saddle valve on the copper supply line | |
| Home B | Laundry P-trap over 24 inches long | |
| Home B | Hose bibs missing anti-siphon devices | |
| Home C | Water heater relief valve discharge pipe missing or cut short | SUMMARY |
| Home C | Waste line sloped backward in the crawl space | SUMMARY |
| Home C | Leaking front hose bib | SUMMARY |
| Home C | Master and hall bath toilets loose at the floor | |
| Home C | Tub diverter not shutting off the spout | |
| Home D | Water heater relief valve discharge pipe missing | SUMMARY |
| Home D | PEX supply lines not supported in the crawl space | SUMMARY |
| Home D | Master and hall bath toilets without required clearance | SUMMARY |
| Home D | Detached unit: leaking bathroom sink drain | SUMMARY |
| Home D | Detached unit: running toilet | SUMMARY |
| Home D | Detached unit: water heater relief valve discharge pipe missing | SUMMARY |
| Home D | Kitchen faucet hot and cold reversed | |
| Home D | Washer drain still capped | |
| Home D | Detached unit: missing tub stopper | |
| Home D | Detached unit: deteriorated shower caulk | |
| Home E | Master and hall bath toilets loose at the floor | |
| Home E | Missing floor drain cover | |
| Home E | Leaking master shower head | |
| Home E | Chipped master tub/shower insert | |
| Home E | Deteriorated master shower caulk | |
| Home E | Shower door missing its seal | |
| Home E | Loose hose bibs | |
| Home E | Hose bibs missing anti-siphon devices | |
| Home F | Dripping hot supply line in the laundry | SUMMARY |
| Home F | Polybutylene supply piping | SUMMARY |
| Home F | Damaged plumbing vent stack in the attic | SUMMARY |
| Home F | Waste line improperly repaired and left open | SUMMARY |
| Home F | Ribbed flex drain under a bathroom sink | SUMMARY |
| Home F | S-trap under a bathroom sink | SUMMARY |
| Home F | Half-bath toilet heavily loose at the floor | SUMMARY |
| Home F | Toilet that won’t stop running | SUMMARY |
| Home F | Shower head and arm loose in the wall | SUMMARY |
| Home F | Deteriorated shower grout and caulk, with past damage | SUMMARY |
| Home F | Slow master shower drain | |
| Home F | Missing sink stoppers | |
| Home F | Leaking, spraying shower head | |
| Home F | Half bath sink stopper not working | |
| Home F | Hose bibs missing anti-siphon devices | |
| Home F | Loose hose bibs | |
| Home F | Dripping hose bib | |
| Home F | Damaged, cracked bathroom tile and grout | |
| Home G | Polybutylene supply piping | SUMMARY |
| Home G | Weak water pressure throughout | SUMMARY |
| Home G | Rust staining at the main waste line, a sign of a leak | SUMMARY |
| Home G | Stuck tub diverter | SUMMARY |
| Home G | Loose toilet seat | |
| Home G | Deteriorated hall shower grout and caulk | |
| Home G | Chipped, damaged master tub/shower insert | |
| Home G | Hose bibs missing anti-siphon devices | |
| Home H | Corroded connections on an aging water heater | SUMMARY |
| Home H | Loose tub spout leaving a gap at the wall | SUMMARY |
| Home H | Loose hose bibs | SUMMARY |
| Home H | Active leak in the living room ceiling below the master bath | SUMMARY |
| Home H | Unsupported expansion tank | |
| Home H | Exposed plumbing line near the cleanout | |
| Home H | Master sink stopper not working | |
| Home H | Deteriorated master shower grout and caulk | |
| Home H | Chipped master tub/shower insert | |
| Home H | Hose bibs missing anti-siphon devices | |
| Home I | Leaking hall bath sink drain | SUMMARY |
| Home I | Water heater indoors with no drain pan | |
| Home I | Black residue in the jetted tub | |
| Home I | Sink stopper not working | |
| Home I | Low shower head pressure | |
| Home I | Cracked master shower tile | |
| Home I | Loose hose bibs | |
| Home I | Hose bibs missing anti-siphon devices | |
| Home J | Water heater relief valve discharge pipe missing or cut short | SUMMARY |
| Home J | Sink stopper not working | |
| Home J | Missing sink stopper | |
| Home J | Hose bibs missing anti-siphon devices | |
| Home J | Loose hose bib | |
| Home J | Dripping hose bib | |
| Home K | Plumbing vent stack capped | SUMMARY |
| Home K | Unsealed gap at the shower glass letting water out | SUMMARY |
| Home K | Low pressure at the kitchen faucet | |
| Home K | Tub stopper not working | |
| Home K | Missing caulk between the tub and tile floor | |
| Home L | Failing sealant at the rear hose bib | |
| Home L | Rear hose bib not working |
Interior finishes (91 defects · 12 of 12 homes)
| Home | Defect | |
| Home A | Numerous cosmetic defects | |
| Home A | Kitchen wall cabinets hung with the wrong fasteners | |
| Home A | Corner cabinet lazy Susan not working smoothly | |
| Home A | Doorstops missing throughout | |
| Home A | Bedroom door rubbing at the jamb | |
| Home A | Bedroom door not latching | |
| Home A | Missing bedroom closet door | |
| Home B | Cabinet drawer hard to operate | |
| Home B | Doorstops missing in most rooms | |
| Home B | Several doors rubbing at the jamb | |
| Home B | Bedroom door not latching | |
| Home B | Missing top latch on a French door | |
| Home C | Numerous cosmetic defects | |
| Home C | Floating floors buckled, lifting or warped | |
| Home C | Wall cabinets installed incorrectly with the wrong fasteners | |
| Home C | Unfinished kitchen drawer with a loose handle | |
| Home C | Closet shelving pulling from the wall | |
| Home C | Most casement windows stuck or with damaged handles | |
| Home D | Detached unit: ceiling stain from past moisture | SUMMARY |
| Home D | Numerous cosmetic defects on walls and ceilings | |
| Home D | Cabinet doors rubbing the refrigerator | |
| Home D | Doors with missing or improper fasteners | |
| Home D | Bedroom door rubbing at the jamb | |
| Home D | Hall closet door not latching | |
| Home D | Attic access panel not fitting its opening | |
| Home D | Detached unit: numerous cosmetic defects | |
| Home D | Detached unit: bedroom door with improper fasteners | |
| Home E | Missing glass pane in a dining room window | SUMMARY |
| Home E | Numerous cosmetic defects | |
| Home E | Floating floors buckled, lifting or warped in many rooms | |
| Home E | Closet shelving pulling from the wall | |
| Home E | Cabinets hung with the wrong fasteners | |
| Home E | Cabinet doors not level | |
| Home E | Missing cabinet shelf support | |
| Home E | Missing doorstops | |
| Home E | Master bedroom door not latching | |
| Home E | Loose closet door knob | |
| Home E | Damaged hall bath door | |
| Home E | Closet door rubbing | |
| Home E | Door knobs sticking | |
| Home E | Damaged window tilt hardware | |
| Home F | Numerous cosmetic defects | |
| Home F | Cabinets in the garage and laundry installed incorrectly | |
| Home F | Towel and toilet paper holders pulling from the walls | |
| Home F | Pantry shelving pulling from the wall | |
| Home F | Kitchen cabinets and drawers not working smoothly | |
| Home F | Doors swinging closed on their own | |
| Home F | Doors rubbing at the jamb | |
| Home F | Bedroom door missing fasteners | |
| Home F | Doorstops missing in most rooms | |
| Home F | Window sashes not aligning | |
| Home F | Damaged window tilt hardware | |
| Home G | Water stains on the garage wall paneling | SUMMARY |
| Home G | Numerous cosmetic defects | |
| Home G | Bathroom drawer rubbing | |
| Home G | Doors rubbing at the top | |
| Home G | Doorstops missing throughout | |
| Home G | Loose door knobs | |
| Home G | Master bedroom door rubbing | |
| Home G | Master bedroom window hard to operate | |
| Home G | Porch attic ladder not cut to fit the floor | |
| Home G | Attic ladder missing its pull string | |
| Home H | Numerous cosmetic defects | |
| Home H | Floating floors buckled, lifting or warped on both floors | |
| Home H | Loose or damaged towel and toilet paper holders | |
| Home H | Damaged closet shelving | |
| Home H | Kitchen cabinets hung with the wrong fasteners | |
| Home H | Loose kitchen drawer | |
| Home H | Closet door not latching | |
| Home H | French doors rubbing | |
| Home H | Windows hard to operate | |
| Home I | Numerous cosmetic defects | |
| Home I | Floating floors buckled, lifting or warped | |
| Home I | Doors not latching | |
| Home I | Damaged attic access lid | |
| Home J | Numerous cosmetic defects | |
| Home J | Kitchen cabinets hung with the wrong fasteners | |
| Home J | Doors rubbing at the jamb | |
| Home J | Closet doors dragging on the floor | |
| Home K | Numerous cosmetic defects | |
| Home K | Master bath drawer installed incorrectly | |
| Home K | Bedroom door rubbing | |
| Home K | Hall bath door not latching | |
| Home K | Loose door knobs | |
| Home K | Missing doorstops | |
| Home K | Doors missing screws | |
| Home L | Cracked, loose ceiling drywall in the kitchen | SUMMARY |
| Home L | No attic access to the left attic | |
| Home L | Numerous cosmetic defects | |
| Home L | Doors not latching | |
| Home L | Bedroom door rubbing |
Structure and foundation (82 defects · 12 of 12 homes)
| Home | Defect | |
| Home A | Foundation cracking, gaps and movement at many locations | SUMMARY |
| Home A | Joist hangers missing fasteners or installed with wood screws | SUMMARY |
| Home A | Extensive earlier repairs to the floor system with inconsistent connections | SUMMARY |
| Home A | Temporary wood support posts in the crawl space | SUMMARY |
| Home A | Added dry-stacked brick and block piers leaning and settling | SUMMARY |
| Home A | Subflooring lifting and sagging in several rooms | |
| Home A | Older floor joists held to beams mainly with toe-nails | |
| Home A | Older roof framing with no ridge board; rafters separating | |
| Home A | Original roof framing and shingles left in the attic under an addition | |
| Home B | Brick and block foundation cracking from long-term settlement | SUMMARY |
| Home B | Floor joists and beams shifted, with gaps at their supports | SUMMARY |
| Home B | Main beams cut and notched for drain lines | SUMMARY |
| Home B | Earlier floor repair under the hall bath with improper hanger fasteners | SUMMARY |
| Home B | Cut floor joist sagging at the front right | SUMMARY |
| Home B | Added block piers with no footing and no mortar | SUMMARY |
| Home B | Original brick piers cracked and deteriorated | SUMMARY |
| Home B | Roof ridge repair over a removed chimney, with a gap and wood screws | SUMMARY |
| Home B | Cracked, shifting rafter near the old chimney | SUMMARY |
| Home B | Rafters twisted, cut short or poorly connected | SUMMARY |
| Home B | Floor joists toe-nailed to their supports | |
| Home B | Past wood-destroying organism activity on floor joists | |
| Home C | Cracked, displaced brick foundation wall at the front porch | SUMMARY |
| Home C | Floor joists not properly attached at the front right | SUMMARY |
| Home C | Damaged, buckled truss gusset plates | SUMMARY |
| Home C | Two split rafters and a buckled support | SUMMARY |
| Home D | Ledger strip unsupported at a pier and sagging | SUMMARY |
| Home D | Floor joists not attached with hangers or ledger strips | SUMMARY |
| Home D | Cracked center beam | SUMMARY |
| Home D | Rear beam cut at the top | SUMMARY |
| Home D | Sloping floors along the front of the house | SUMMARY |
| Home D | Adjustable steel columns supporting the floor | SUMMARY |
| Home D | Roof framing missing supports at the ridge and rafter bases | SUMMARY |
| Home D | Tree roots growing into the crawl space | |
| Home D | Subflooring missing or deteriorated at the rear of the crawl space | |
| Home E | Widening cracks in the foundation and brick veneer | SUMMARY |
| Home E | Rear roof support posts poorly installed and moving | SUMMARY |
| Home E | Rafters with gaps, twisting and cracking | SUMMARY |
| Home F | Large gaps where rafters meet throughout the attic | SUMMARY |
| Home F | Cracks in the garage concrete | |
| Home F | Cracked block foundation at the crawl space entry | |
| Home F | Subflooring popping, creaking or sagging | |
| Home G | Cracked, displaced block foundation walls | SUMMARY |
| Home G | Floor joist cut under the hall bath; joist hangers missing | SUMMARY |
| Home G | Ledger strip missing nails | SUMMARY |
| Home G | Temporary wood support posts in the crawl space | SUMMARY |
| Home G | Cracked truss members in the attic | SUMMARY |
| Home G | Floor joists at the front with gaps, sagging or shifting | |
| Home G | Floors popping, creaking or sagging in several places | |
| Home G | Past wood-destroying insect activity in the garage walls | |
| Home H | Widening crack in the brick and slab | SUMMARY |
| Home H | Damaged, disconnected gusset plates along the ridge | SUMMARY |
| Home H | Exterior cracks | |
| Home H | Upstairs floors popping, creaking or sagging | |
| Home I | Damaged, twisting truss members and gusset plates | SUMMARY |
| Home I | Bonus room subfloor popping, creaking or sagging | |
| Home J | Cracked, displaced brick and block foundation walls | SUMMARY |
| Home J | Block foundation wall damaged for plumbing lines | SUMMARY |
| Home J | Temporary wood support posts in the crawl space | SUMMARY |
| Home J | Added piers with no footing, blocks on their side and no mortar | SUMMARY |
| Home J | Rafters twisted, with gaps where they meet | SUMMARY |
| Home J | Rafter cut through around a plumbing vent | SUMMARY |
| Home J | Evidence of past wood-destroying insect activity | SUMMARY |
| Home J | Subfloors popping, creaking or sagging in many rooms | |
| Home J | Floor joist cut by a tradesman under the hall bath | |
| Home K | Main beams repaired outside standard practice, with gaps | SUMMARY |
| Home K | Main beams missing joist hangers or ledger strips | SUMMARY |
| Home K | Main beams cut under the master bath | SUMMARY |
| Home K | Loose board on a pier not bearing | SUMMARY |
| Home K | Added block piers with blocks on their side and too little mortar | SUMMARY |
| Home K | Gaps at rafter connections and earlier repairs | SUMMARY |
| Home K | Missing rafter supports at a valley | SUMMARY |
| Home K | Rafters twisted and damaged | SUMMARY |
| Home K | Cracks in the concrete foundation wall | |
| Home K | Subfloors popping, creaking or sagging in many rooms | |
| Home L | Horizontal cracking and movement in the brick foundation | SUMMARY |
| Home L | Past or present wood-destroying insect damage in the floor system | SUMMARY |
| Home L | Floor framing sagging under a bedroom | SUMMARY |
| Home L | Joist hangers installed incorrectly | SUMMARY |
| Home L | Floor joists cut under the living room | SUMMARY |
| Home L | Brick piers leaning and unsupported | SUMMARY |
| Home L | Adjustable steel columns supporting the floor | SUMMARY |
| Home L | Long-term moisture damage to rafters and sheathing at the chimney | SUMMARY |
Ventilation and insulation (69 defects · 12 of 12 homes)
| Home | Defect | |
| Home A | Bath exhaust fans not vented to the outside | SUMMARY |
| Home A | Flex dryer vent that traps lint | SUMMARY |
| Home A | Damaged gable vent screen | SUMMARY |
| Home A | Attic insulation installed upside down | SUMMARY |
| Home A | Screen on the dryer vent hood; hood not flush with the house | |
| Home A | Old, unused dryer vent hood left in place | |
| Home A | Foundation vents at or near ground level | |
| Home A | Loose, damaged foundation vents | |
| Home A | Attic insulation missing, thin or old | |
| Home A | Uninsulated attic access | |
| Home A | Floor system not insulated | |
| Home B | Dryer not vented to the outside | SUMMARY |
| Home B | Hall bath fan not vented to the outside | SUMMARY |
| Home B | Dryer vent stuck open | |
| Home B | No exhaust fan in the hall bath | |
| Home B | Loose foundation vents | |
| Home B | Attic insulation missing or thin in most areas | |
| Home B | Uninsulated pull-down attic stairs | |
| Home B | Floor system not insulated | |
| Home C | Bath fans not vented to the outside | SUMMARY |
| Home C | Loose dryer vent hood | |
| Home C | Foundation vent screens missing or damaged | |
| Home C | Attic insulation thin and uneven | |
| Home C | Uninsulated attic access | |
| Home C | Floor system not insulated in areas | |
| Home D | Dryer vent too close to the ground | SUMMARY |
| Home E | Dryer vent loose in the attic, with an improper roof vent | SUMMARY |
| Home E | Rodent activity in the attic insulation | |
| Home E | Compressed attic insulation | |
| Home E | Attic insulation missing in areas, leaving framing exposed | |
| Home E | Uninsulated attic access | |
| Home F | Dirty dryer vent | SUMMARY |
| Home F | Bath fans not vented outside; one vent pipe crushed | SUMMARY |
| Home F | Damaged dryer vent | SUMMARY |
| Home F | Attic vent fans not working | SUMMARY |
| Home F | Loose foundation vents | |
| Home F | Rodent activity in the attic insulation | |
| Home F | Attic insulation compressed, displaced or missing | |
| Home F | Crawl space insulation damaged by rodents | |
| Home G | Flex dryer vent that traps lint | SUMMARY |
| Home G | Crawl space insulation installed upside down | SUMMARY |
| Home G | Hall and master bath fans not vented to the outside | |
| Home G | Damaged foundation vent screens and flaps | |
| Home G | Attic insulation uneven and missing in areas | |
| Home G | Uninsulated attic ladder | |
| Home G | Most of the floor system not insulated | |
| Home H | Missing flapper on an exhaust vent hood | SUMMARY |
| Home H | Hall bath fan not vented to the outside | SUMMARY |
| Home H | Damaged gable vent screens | SUMMARY |
| Home H | Rodent activity in the attic | |
| Home H | Attic insulation compressed or missing | |
| Home H | Damaged, displaced batt insulation | |
| Home H | Uninsulated attic access | |
| Home I | Displaced insulation and air leakage in three rooms | SUMMARY |
| Home I | Damaged dryer vent | |
| Home I | Bath fans not vented directly outside | |
| Home I | Missing attic insulation baffles | |
| Home I | Compressed attic insulation | |
| Home I | Uninsulated attic access | |
| Home J | Foundation vents closed off | |
| Home J | Compressed attic insulation | |
| Home K | Exposed insulation under the rear overhang | SUMMARY |
| Home K | Screen on the dryer vent hood | |
| Home K | Loose crawl space vent | |
| Home K | Displaced attic insulation baffle | |
| Home K | Crawl space floor insulation damaged by moisture | |
| Home L | Damaged gable vent screen | SUMMARY |
| Home L | Loose foundation vents | |
| Home L | Low spots in the attic insulation |
Heating, cooling and gas (57 defects · 11 of 12 homes)
| Home | Defect | |
| Home A | Condensate line not routed away from the house | |
| Home A | Outdoor AC unit not level | |
| Home A | Dirty air filters | |
| Home B | Rust and corrosion in the furnace housing | SUMMARY |
| Home B | Gas water heater not level; flue pipe leaning | |
| Home B | Rusted gas connections with failing sealant at the meter | |
| Home B | Torn, deteriorated duct insulation in the crawl space | |
| Home B | Abandoned duct openings left in the floor system | |
| Home C | Outdoor condenser coils bent and restricted | SUMMARY |
| Home C | Damaged ductwork lying on the crawl space floor | SUMMARY |
| Home C | Rusted gas connections with failing sealant at the meter | |
| Home C | Deteriorated fireplace firebrick | |
| Home C | Damaged, buckled hallway supply register | |
| Home D | Missing condensate drain extension at the package unit | SUMMARY |
| Home D | Package unit ductwork not sealed to the house | |
| Home D | Detached unit: missing supply register cover | |
| Home E | Gas furnace vent poorly venting, with a failing repair | SUMMARY |
| Home E | Rusted gas connections with failing sealant at the meter | |
| Home E | Rusting drain pan under the HVAC unit | |
| Home E | Stone mantel removed from a gas log fireplace | |
| Home E | Condensate line not routed away from the house | |
| Home E | Missing insulation on the AC suction line | |
| Home E | Dirty condenser coils | |
| Home E | Dirty air filters | |
| Home F | Upstairs air conditioning not cooling within the normal range | SUMMARY |
| Home F | Rust and corrosion in the furnace burner area | |
| Home F | HVAC system past its typical life expectancy | |
| Home F | Bent, dirty condenser coils | |
| Home F | Missing insulation on the AC suction line | |
| Home F | Dirty ductwork | |
| Home F | Filter access not sealing | |
| Home G | Gas water heater closed in with no combustion air | SUMMARY |
| Home G | Missing drip legs on the gas lines | SUMMARY |
| Home G | HVAC system past its typical life expectancy | |
| Home G | Furnace intake missing a pest cover | |
| Home G | Second HVAC system past its typical life expectancy | |
| Home G | Dirty ductwork | |
| Home G | Damaged duct insulation and failing tape in the crawl space | |
| Home H | Air conditioning not cooling within the normal range | SUMMARY |
| Home H | Missing drip leg on the water heater gas line | |
| Home H | Deteriorated fireplace firebrick | |
| Home H | HVAC system past its typical life expectancy | |
| Home H | Missing insulation on the AC suction line | |
| Home H | One system and thermostat serving two floors | |
| Home H | Dirty air filters | |
| Home I | Gas odor at the furnace connection | SUMMARY |
| Home I | Flue pipes too short for their distance to the ridge | SUMMARY |
| Home I | Rusted gas connections with failing sealant at the meter | |
| Home I | Rust and corrosion in the furnace burner housing | |
| Home I | HVAC system past its typical life expectancy | |
| Home I | One system and thermostat serving two floors | |
| Home K | No secondary condensate drains or cleanouts on the heat pumps | |
| Home K | Condensate line not routed near the ground | |
| Home L | Abandoned duct left open to the crawl space | SUMMARY |
| Home L | Rusted gas connections with failing sealant at the package unit | |
| Home L | Disconnected condensate line | |
| Home L | Damaged duct insulation in the crawl space |
Roof, flashing and gutters (51 defects · 12 of 12 homes)
| Home | Defect | |
| Home A | Gutter sloped incorrectly at the front | SUMMARY |
| Home A | Newer 3-tab shingles curling and lifting | |
| Home A | No gutters along the sides and rear | |
| Home A | Downspouts missing extensions at the foundation | |
| Home A | Missing kick-out flashing at a roof-to-wall joint | |
| Home A | Step flashing pulling away at the rear | |
| Home B | No gutters on the left side | |
| Home B | Downspouts missing extensions at the foundation | |
| Home C | Gutter sloped incorrectly | |
| Home C | Leaking gutter seams | |
| Home C | Gutter touching the siding | |
| Home C | Gutters full of debris | |
| Home C | Chimney missing a pest screen | |
| Home D | Architectural shingles on a roof section too low-sloped for them | SUMMARY |
| Home D | Rear downspout detached from the house | SUMMARY |
| Home D | Downspouts missing extensions at the foundation | |
| Home D | Cracked chimney crown | |
| Home D | Chimney flues missing caps and screens | |
| Home D | Damaged old chimney clean-out door | |
| Home D | Detached unit: debris built up on the carport roof | |
| Home E | Rear addition roof too low-sloped for its shingles | |
| Home E | Gutters full of debris | |
| Home E | Leaking gutter seams | |
| Home F | Missing flashing at the front roof | SUMMARY |
| Home F | Downspouts missing extensions at the foundation | |
| Home F | Downspouts pulling from the wall | |
| Home F | Exposed fasteners at headwall flashing | |
| Home F | Missing kick-out flashing | |
| Home F | Staining on the roof sheathing and rafters around the chimney | |
| Home G | Downspout loose and disconnected | SUMMARY |
| Home G | Plumbing vent flashing lifting | SUMMARY |
| Home G | Gutter brackets pulling away | |
| Home G | Downspouts missing extensions at the foundation | |
| Home G | Leaking gutter seams | |
| Home G | Cracked, deteriorated chimney crown | |
| Home G | Missing chimney cap | |
| Home H | Loose downspout | SUMMARY |
| Home H | Downspout buried at grade | |
| Home H | Missing kick-out flashing | |
| Home I | Failing flue flashing | SUMMARY |
| Home I | Signs of earlier shingle repairs | |
| Home I | Shingles and flashings near the end of their service life | |
| Home I | Missing headwall flashing | |
| Home J | Gutter sloped incorrectly | |
| Home J | Damaged gutter with brackets pulling away | |
| Home J | Downspouts missing extensions at the foundation | |
| Home J | Downspout splice collecting debris; missing elbow | |
| Home J | Leaking gutter seams | |
| Home K | Shingles installed with exposed nails | SUMMARY |
| Home L | Gutter brackets pulling away | SUMMARY |
| Home L | Downspouts missing extensions at the foundation |
Safety (48 defects · 11 of 12 homes)
| Home | Defect | |
| Home A | Smoke detectors missing in bedrooms and a hallway | SUMMARY |
| Home A | Wet-location outlets not GFCI protected | |
| Home B | No carbon monoxide detector | SUMMARY |
| Home B | Rear door opening over the steps | |
| Home B | Front entry step taller than normal | |
| Home B | Laundry outlets not GFCI protected | |
| Home C | Loose handrails at the front steps | SUMMARY |
| Home C | Bathroom and wet-area outlets not GFCI protected | SUMMARY |
| Home C | Smoke detectors missing in bedrooms | SUMMARY |
| Home C | Uneven, deteriorated driveway creating a trip hazard | |
| Home D | Front steps with four or more risers and no handrail | |
| Home D | Rear deck with no safety rails | |
| Home D | Only one smoke detector, in the hallway | |
| Home D | Detached unit: loose stair handrail | |
| Home E | No carbon monoxide detector | SUMMARY |
| Home E | Smoke detectors missing in a bedroom and hallway | SUMMARY |
| Home E | Damaged window sash springs | SUMMARY |
| Home E | Laundry outlets not GFCI protected | |
| Home F | Keyed deadbolt on a rear door | SUMMARY |
| Home F | Fire separation between the garage and the house compromised | SUMMARY |
| Home F | Laundry, bathroom and exterior outlets not GFCI protected | SUMMARY |
| Home F | No carbon monoxide detector | SUMMARY |
| Home F | Smoke detectors missing in all bedrooms | SUMMARY |
| Home F | Separated, uneven front walkway creating a trip hazard | |
| Home F | Garage door safety sensors improperly installed | |
| Home F | Garage door opening over the steps | |
| Home G | Smoke detectors missing in bedrooms | SUMMARY |
| Home G | Handrails missing at the rear steps | SUMMARY |
| Home G | Rotted handrail posts at the front and side steps | SUMMARY |
| Home G | Deck door opening over the steps with no landing | SUMMARY |
| Home G | Garage doors missing spring retention cables | SUMMARY |
| Home G | No landing outside the garage door stairs | |
| Home G | Garage and laundry outlets not GFCI protected | |
| Home G | Two windows missing locks, not staying closed | |
| Home G | Weak, unstable attic ladder | |
| Home H | Garage door safety sensors not connected | SUMMARY |
| Home H | Smoke detectors missing in bedrooms | SUMMARY |
| Home H | No carbon monoxide detector | SUMMARY |
| Home H | Uneven front walkway creating a trip hazard | |
| Home H | Laundry outlet not GFCI protected | |
| Home H | Guardrail balusters spaced too far apart | |
| Home I | Garage door opener not reversing | SUMMARY |
| Home I | Fire separation between the garage and the house compromised | SUMMARY |
| Home I | Damaged window sash springs | SUMMARY |
| Home J | Laundry outlets not GFCI protected | |
| Home J | Smoke detector too close to the kitchen | |
| Home J | Attic ladder not cut to fit, weak and unstable | |
| Home L | Loose guardrails at the front steps | SUMMARY |
Moisture and microbial growth (33 defects · 11 of 12 homes)
| Home | Defect | |
| Home A | Microbial growth on the crawl space framing | SUMMARY |
| Home A | Vapor barrier missing in over half the crawl space, with elevated moisture | SUMMARY |
| Home B | Microbial growth on the crawl space framing | SUMMARY |
| Home B | Dark stains on the brick foundation | |
| Home B | Vapor barrier deteriorated and missing in areas | |
| Home C | Floor joists and supports cupped and decayed from long-term moisture | SUMMARY |
| Home C | Dark stains and efflorescence on the brick foundation | SUMMARY |
| Home C | Microbial growth on the crawl space framing | SUMMARY |
| Home C | Vapor barrier deteriorated in areas | |
| Home D | Dark stains on the brick foundation | SUMMARY |
| Home D | Microbial growth on the crawl space framing | SUMMARY |
| Home D | Crawl space vapor barrier missing | SUMMARY |
| Home F | Dark stains and efflorescence on the block foundation | SUMMARY |
| Home F | Microbial growth on the crawl space framing | SUMMARY |
| Home F | Microbial growth in the structure at the half bath | |
| Home F | Signs of past leaks in the floor system under the master bath | |
| Home F | Staining and past moisture damage under the kitchen and hallway | |
| Home F | Wet stains on upstairs baseboards | |
| Home G | Microbial growth on the crawl space framing | SUMMARY |
| Home G | Floor joists and subfloor stained and deteriorated from moisture | |
| Home G | Dark stains on the block foundation | |
| Home H | Microbial growth in the structure in several areas | |
| Home I | Dark stains on the brick and concrete | |
| Home J | Dark stains and efflorescence on the block foundation | SUMMARY |
| Home J | Microbial growth on the crawl space framing | SUMMARY |
| Home J | Microbial growth in the structure in several areas | |
| Home J | Vapor barrier deteriorated in areas | |
| Home K | Dark stains and efflorescence on the brick foundation | SUMMARY |
| Home K | Microbial growth on the crawl space framing | SUMMARY |
| Home K | Crawl space vapor barrier displaced | SUMMARY |
| Home L | Dark stains and efflorescence on the brick foundation | SUMMARY |
| Home L | Microbial growth on the crawl space framing | SUMMARY |
| Home L | Vapor barrier missing in areas |
Kitchen appliances (16 defects · 9 of 12 homes)
| Home | Defect | |
| Home A | Range not anchored against tipping | |
| Home A | Refrigerator unusually loud | |
| Home B | Dishwasher not secured to the cabinet | |
| Home C | Oven not working | SUMMARY |
| Home C | Damaged microwave with filter inserts missing | |
| Home D | Range hood filters not installed | |
| Home E | Dishwasher drain hose not looped or air-gapped | |
| Home F | Stove not working (C-d0 error) | SUMMARY |
| Home F | Range not anchored against tipping | |
| Home F | Range hood missing its filter | |
| Home F | Ice maker not producing ice | |
| Home G | Range not anchored against tipping | |
| Home G | Oven smoking heavily | |
| Home H | Garbage disposal not working | SUMMARY |
| Home I | Range hood light not working | |
| Home I | Range hood missing its filter |
Common questions about flipped home inspections
Should I get a home inspection on a flipped home?
Yes. All 12 flipped homes in this study had structural, electrical, plumbing and exterior problems, and most of the serious ones were hidden in the crawl space, the attic and the electrical panel. New finishes don’t tell you whether the work underneath was done right.
What problems do inspectors find most often in flipped homes?
In these 12 homes: structural repairs not done to standard, like temporary posts and dry-stacked piers; moisture and microbial growth in crawl spaces; panel and wiring defects; old polybutylene supply piping; leaks; and new finishes and appliances installed incorrectly.
Can a home inspection tell me if the work was permitted?
A home inspection doesn’t verify permits, but it does document work that wasn’t done to standard practice. When we flag structural, electrical or plumbing repairs, ask the seller for permits, invoices and any engineer’s letters.
How long does it take to get my report?
Every AHI report is proofread and customized to the home, with photos like the ones above. Reports can take up to 72 hours, and if you attend the inspection, your inspector will give you an estimated delivery time.
Thinking about buying a flipped home?
Look beyond the renovations before you invest. AHI Residential and Commercial Inspections has been inspecting homes across Charlotte and the surrounding area for more than 20 years, backed by a 100% satisfaction guarantee.
Or call 866-356-2363